NOT LISTED FOR SALE

556 Cripple Creek Loop Watauga, TN 37694

3 Beds
3 Baths
1,293 Sq Ft
0.41 Acre Lot

Sale Details

Date Sold: March 7, 2025

Last sale price $167,000 $129 Per Sq Ft

26 Days on Market

Highlights

  • Airport or Runway
  • Open Floorplan
  • Community Lake
  • Fishing
  • Mountain View
  • Deck

About This Home

As of March 2025




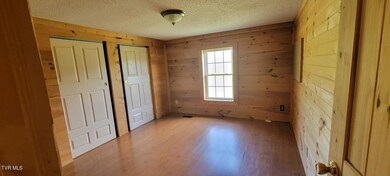



Rustic Charmer perfect home in the mountains. Great Rental or Vacation Home. Beautifully updated 3 Br, 3 Full baths, Large covered screened in porch, Great Room, laminate floors , Open plan in the large dining and kitchen, perfect to entertain family and friends. Large covered back porch from Kit/Din and Master Suite. Lots of closets . Kitchen has custom made cabinets, 2 pantries, Island w/ Sink and Dishwasher. Interior has the cabin feel through out. Beautiful mountain views large carport. Original is a single wide manufactured home with 2 additions and 2 porches. Outbuilding w shed. Property sold as is . New Price, New Year. (1366R/0925S)

Last Agent to Sell the Property

Deborah Merritt

REMAX Checkmate, Inc. Realtors License #307320 Listed on: 01/27/2025

REMAX Checkmate, Inc. Realtors

Last Buyer's Agent

Beth Vaughn

Copper Key Properties License #371855

Create a Home Valuation Report for This Property
The Home Valuation Report is an in-depth analysis detailing your home's value as well as a comparison with similar homes in the area

Property Details

Home Type

  • Manufactured Home

Year Built

  • Built in 1988 | Remodeled

Lot Details

  • 17,860 Sq Ft Lot
  • Back Yard Fenced
  • Landscaped
  • Sloped Lot
  • Property is in good condition

Home Design

  • Single Family Detached Home
  • Bi-Level Home
  • Block Foundation
  • Wood Walls
  • Metal Roof
  • Wood Siding
  • Masonite

Interior Spaces

  • 1,293 Sq Ft Home
  • Open Floorplan
  • Built-In Features
  • Bar
  • Paneling
  • Double Pane Windows
  • Window Treatments
  • Great Room
  • Combination Kitchen and Dining Room
  • Screened Porch
  • Mountain Views
  • Crawl Space
  • Washer and Electric Dryer Hookup

Kitchen

  • Eat-In Kitchen
  • Electric Range
  • Microwave
  • Dishwasher
  • Kitchen Island
  • Laminate Countertops

Flooring

  • Laminate
  • Vinyl

Bedrooms and Bathrooms

  • 3 Bedrooms
  • Walk-In Closet
  • 3 Full Bathrooms

Parking

  • Attached Garage
  • 2 Carport Spaces
  • Gravel Driveway

Outdoor Features

  • Deck
  • Patio
  • Shed
  • Outbuilding

Schools

  • Keenburg Elementary And Middle School
  • Happy Valley High School

Mobile Home

  • Manufactured Home

Utilities

  • Window Unit Cooling System
  • Heating System Uses Propane
  • Septic Tank
  • Phone Available
  • Cable TV Available

Listing and Financial Details

  • Assessor Parcel Number 033 059.01
  • Seller Considering Concessions

Community Details

Overview

  • No Home Owners Association
  • Community Lake

Amenities

  • Restaurant
  • Airport or Runway

Recreation

  • Fishing
  • Park

Property Details

Home Type

Manufactured Home

Year Built

Built in 1988 | Remodeled

Lot Details

0.41 Acres

Listing Details

  • Directions: From JC or Elizabethton on St Rt 400 /Mary Hart Head Hwy. From JC, follow Watauga Road into and thru Watauga becomes St RT 400. Turn left on Watauga Rd.. Less than 1/4 mile on Cripple Creek Loop, home on left. Sign, turn at sign and follow your driveway home.
  • Prop. Type: Residential
  • Year Built: 1988
  • Body Type: Single Wide
  • Garage Carport Spaces: 2
  • Property Sub Type: Single Family Residence
  • Bedroom 2 Level: Second
  • Dining Room Level: Second
  • Kitchen Level: Second
  • Reso Association Amenities: Landscaping
  • Subdivision Name: Not In Subdivision
  • Architectural Style: Other
  • Unit Levels: Bi-Level
  • New Construction: No
  • Reso Structure Type: Manufactured House
  • Contract Info Foreclosure: No
  • Contract Info Short Sale: No
  • Contract Info Auction: No
  • General Property Description Acres: 0.41
  • General Property Description Zoning2: Residental
  • General Property Description Elementary School3: Keenburg
  • General Property Description Middle School2: Keenburg
  • General Property Description High School3: Happy Valley
  • General Property Description HOA YN: No
  • Property Condition Above Average: Yes
  • Water Public: Yes
  • General Property Description Lot Dimensions: .41
  • General Property Description Home Warranty: No
  • General Property Description Total SqFt Finished: 1293.0
  • General Property Description Above Grade SqFt: 1293.0
  • Appliances Microwave: Yes
  • Appliances Refrigerators: Yes
  • General Property Description Parcel ID2: 033 059.01
  • Other Structures Outbuilding: Yes
  • Other Structures Shed(s): Yes
  • Interior Features KitchenDining Combo: Yes
  • View Mountain(s): Yes
  • TopographyLot Description Sloped: Yes
  • Laundry Features Electric Dryer Hookup: Yes
  • Laundry Features Washer Hookup: Yes
  • Flooring Laminate: Yes
  • Utilities Cable Available: Yes
  • Foundation Block6: Yes
  • Fencing Back Yard: Yes
  • Utilities Electricity Available: Yes
  • Community Features Restaurant3: Yes
  • Exterior Finish Masonite: Yes
  • Roof Metal3: Yes
  • Excluded From Sale A C Window Units: Yes
  • Flooring Vinyl: Yes
  • Walls Paneling: Yes
  • Property Condition Average: Yes
  • Walls Wood3: Yes
  • Primary Bedroom Level: Second
  • Heating Propane3: Yes
  • Community Features Fishing2: Yes
  • Rooms Great Room3: Yes
  • Window Features Window Treatment-Negotiable: Yes
  • Body Type Single Wide: Yes
  • Levels Bi-Level: Yes
  • General Property Description Senior Community YN3: No
  • Utilities:Electricity Connected: Yes
  • Utilities Water Connected: Yes
  • Utilities Phone Available: Yes
  • Utilities:Water Available: Yes
  • Structure Type:Manufactured House: Yes
  • Special Features: None

Interior Features

  • Appliances: Dishwasher, Electric Range, Microwave, Refrigerator
  • Has Basement: Crawl Space
  • Flooring: Laminate, Vinyl
  • Interior Amenities: Bar, Built-in Features, Eat-in Kitchen, Kitchen Island, Kitchen/Dining Combo, Laminate Counters, Open Floorplan, Pantry, Remodeled, Walk-In Closet(s)
  • Window Features: Double Pane Windows, Single Pane Windows, Window Treatment-Negotiable
  • Bedroom 3 Level: Second
  • Great Room Level: First
  • Full Bathrooms: 3
  • Total Bedrooms: 3
  • General Property Description Baths - Full: 3
  • Interior Features:Eat-in Kitchen: Yes
  • Interior Features:Pantry: Yes
  • Appliances Dishwasher: Yes
  • InteriorFeatures:Remodeled: Yes
  • Interior Features:Laminate Counters: Yes
  • Interior Features:Walk-In Closet(s): Yes
  • Interior Features:Built-in Features: Yes
  • Interior Features:Open Floorplan: Yes
  • Community Features:Park: Yes
  • Interior Features:Kitchen Island: Yes
  • Appliances:Electric Range: Yes
  • Basement:Crawl Space: Yes
  • Other Rooms:Dining Room: Yes
  • InteriorFeatures:Bar: Yes
  • Community Features:Lake: Yes
  • BasementFoundation:Other25: Yes
  • Community Features:AirportRunway: Yes

Exterior Features

  • Property Condition: Above Average, Average
  • Roof: Metal
  • Other Structures: Outbuilding, Shed(s)
  • View: Mountain(s)
  • Exterior Features: See Remarks
  • Fencing: Back Yard
  • Acres: 0.41
  • Topography: Sloped
  • Home Warranty: No
  • Construction Type: Masonite, Wood Siding
  • Foundation Details: Block, Other
  • Patio And Porch Features: Back, Covered, Deck, Front Porch, Porch, Rear Porch, Screened
  • Exterior Finish Wood Siding: Yes
  • Window Features:Double Pane Windows: Yes
  • PorchPatioDeck Back: Yes
  • PorchPatioDeck Covered: Yes
  • PorchPatioDeck Deck: Yes
  • PorchPatioDeck Front Porch: Yes
  • Exterior Features:See Remarks23: Yes
  • PorchPatioDeck Porch: Yes
  • Window Features:Single Pane Windows: Yes
  • PorchPatioDeck Rear Porch: Yes
  • PorchPatioDeck Screened: Yes

Garage/Parking

  • Parking Features: Deeded, Attached, Carport, Gravel
  • Attached Garage: Yes
  • Parking Features:Gravel: Yes
  • Parking Features:Attached: Yes
  • Parking Features:Carport: Yes
  • Parking Features:Parking Spaces: Yes

Utilities

  • Heating: Propane
  • Sewer: Septic Tank
  • Utilities: Cable Available, Electricity Available, Electricity Connected, Phone Available, Water Available, Water Connected
  • Laundry Features: Electric Dryer Hookup, Washer Hookup
  • Cooling: Window Unit(s)
  • Cooling Y N: Yes
  • HeatingYN: Yes
  • Water Source: Public
  • Sewer Septic Tank: Yes

Condo/Co-op/Association

  • Community Features: Airport/Runway, Fishing, Lake
  • Senior Community: No
  • Association: No

Association/Amenities

  • AmenitiesLandscaping: Yes

Schools

  • Elementary School: Keenburg
  • High School: Happy Valley
  • Middle Or Junior School: Keenburg

Lot Info

  • Zoning: Residental
  • Lot Dimensions: .41
  • Lot Size Sq Ft: 17859.6
  • ResoLotSizeUnits: Acres
  • Parcel #: 033 059.01
  • ResoLotSizeUnits: Acres

Ownership History

We collect this data history from publicly available records. To have your information removed, we recommend requesting removal directly through your county’s website.

Date Name Owned For Owner Type

Purchase Details

Listed on
Jan 27, 2025
Closed on
Mar 7, 2025
Sold by
Bought by
Seller's Agent
Deborah Merritt
REMAX Checkmate, Inc. Realtors
Buyer's Agent
Beth Vaughn
Copper Key Properties
List Price
$178,500
Sold Price
$167,000
Premium/Discount to List
-$11,500
-6.44%
Views
189

Purchase Details

Listed on
Dec 21, 2016
Closed on
Jan 20, 2017
Sold by
Bought by
Seller's Agent
Julia Adams
Collins & Co. Realtors & Auctioneers
Buyer's Agent
Deborah Merritt
REMAX Checkmate, Inc. Realtors
List Price
$59,900
Sold Price
$59,900

Home Financials for this Owner

Home Financials are based on the most recent Mortgage that was taken out on this home.
Avg. Annual Appreciation
13.44%
Source: Public Records

Purchase History

We collect this data history from publicly available records. To have your information removed, we recommend requesting removal directly through your county’s website.

Date Buyer Sale Price Title Company
$167,000 Passport Title Services Llc
$59,900 --
Source: Public Records

Property History

We collect this data history from publicly available records. To have your information removed, we recommend requesting removal directly through your county’s website.

Date Event Price List to Sale Price per Sq Ft Prior Sale
03/07/2025 03/07/25 Sold $167,000 -6.4% $129 / Sq Ft
02/22/2025 02/22/25 Pending -- -- --
01/27/2025 01/27/25 For Sale $178,500 +198.0% $138 / Sq Ft
01/20/2017 01/20/17 Sold $59,900 0.0% $39 / Sq Ft View Prior Sale
12/29/2016 12/29/16 Pending -- -- --
12/21/2016 12/21/16 For Sale $59,900 -- $39 / Sq Ft
Source: Tennessee/Virginia Regional MLS

Tax History

We collect this data history from publicly available records. To have your information removed, we recommend requesting removal directly through your county’s website.

Year Tax Paid Tax Assessment Tax Assessment Total Assessment is a certain percentage of the fair market value that is determined by local assessors to be the total taxable value of land and additions on the property. Land Improvement
2025 $457 $20,950 $3,900 $17,050
2024 $457 $20,950 $3,900 $17,050
2023 $457 $20,950 $0 $0
2022 $425 $20,950 $3,900 $17,050
2021 $267 $13,150 $3,900 $9,250
2020 $316 $13,150 $3,900 $9,250
2019 $316 $12,800 $3,450 $9,350
2018 $316 $12,800 $3,450 $9,350
2017 $316 $12,800 $3,450 $9,350
2016 $205 $8,375 $3,450 $4,925
2015 $205 $8,375 $3,450 $4,925
2014 $206 $8,400 $3,450 $4,950
Source: Public Records

Agents Affiliated with this Home

  • Section Image
  • Section Image
  • Section Image
  • Section Image
See All Agents

Map

Source: Tennessee/Virginia Regional MLS

MLS Number: 9975436

Tennessee/Virginia Regional MLS
Your Personal Tour Guide

Ask me questions while you tour the home.