
Cathy Matter
RE/MAX Partners
(251) 441-4928
43 Total Sales
1 in Rickarby
$52,000 Price
Estimated Value: $71,695
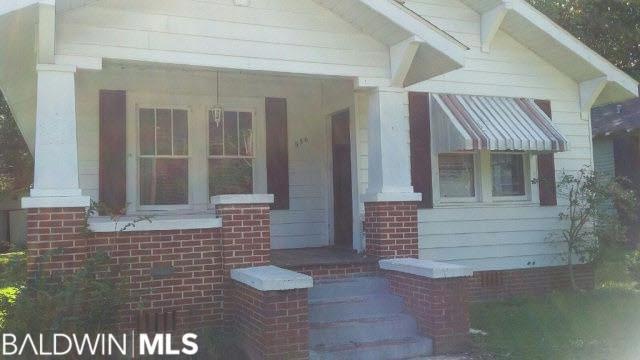
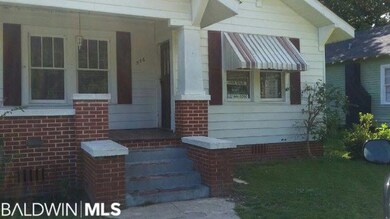
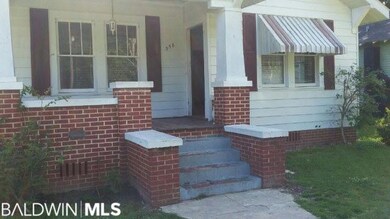
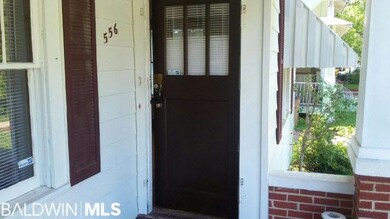
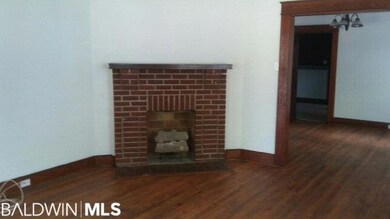
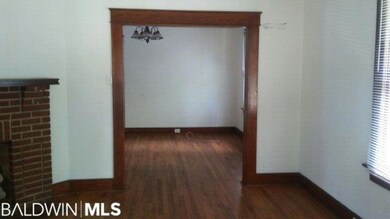
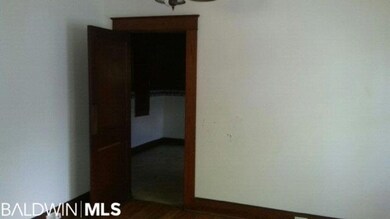
LOCATION and PRICE - great opportunity to break into home ownership or investor market! This charming craftsman style home is centrally located in midtown. This 2/1 home has fabulous wood work throughout, its' integrity to the craftsman style has been maintained. Thick baseboards, crown, original doors with transoms, bead board ceiling in kitchen, 10 ft ceilings, and original hardwood floors. Easy maintenance vinyl siding on the exterior. Large windows allow for plenty of natural light. Home has a 20x9 sun room across the back of the home (not in sf). Per seller - wiring, circuit breaker and plumbing approximately 10 years old. There is a 2 car garage in the back as well as a storage building. The yard is partially fenced. Home has been rented in the past for $650, monthly. Tax does not reflect homestead. Seller will provide new gas stove before closing.
Last Agent to Sell the Property
Tracy Screws
Mitchum, Inc. License #103402 Listed on: 05/23/2017
Last Buyer's Agent
Non Member
Non Member Office
We collect this data history from publicly available records. To have your information removed, we recommend requesting removal directly through your county’s website.
Cathy Matter
RE/MAX Partners
(251) 441-4928
43 Total Sales
1 in Rickarby
$52,000 Price
Sherry Andress
IXL Real Estate LLC
(251) 385-9923
48 Total Sales
3 in Rickarby
$121K - $125K Price Range
Brooke T Butler
Butler & Co. Real Estate LLC
(251) 283-5500
208 Total Sales
2 in Rickarby
$185,000 Price Range
Michaela Ray Callow
Elite Real Estate Solutions, LLC
(251) 325-1285
261 Total Sales
1 in Rickarby
$145,000 Price
Kristian Calvert
Beck Properties Real Estate
(251) 283-5227
91 Total Sales
1 in Rickarby
$49,000 Price
Libby Thompson
Shamrock Properties, LLC
(251) 607-2221
205 Total Sales
2 in Rickarby
$125,000 Price Range
We collect this data history from publicly available records. To have your information removed, we recommend requesting removal directly through your county’s website.
| Date | Buyer | Sale Price | Title Company |
|---|---|---|---|
| -- | None Available | ||
| Lucas Bartley Ray | $26,460 | None Available | |
| Schmidt Roger C | -- | None Available | |
| Schmidt Roger C | $72,000 | Fnf Title Services | |
| Aragon Debra S | -- | -- | |
| Aragon Christopher Scott | -- | -- | |
| Aragon Christopher Scott | -- | -- |
We collect this data history from publicly available records. To have your information removed, we recommend requesting removal directly through your county’s website.
| Date | Status | Borrower | Loan Amount |
|---|---|---|---|
| Open | $21,168 | ||
| Previous Owner | Schmidt Roger C | $51,000 | |
| Previous Owner | Schmidt Roger C | $51,000 |
We collect this data history from publicly available records. To have your information removed, we recommend requesting removal directly through your county’s website.
| Date | Event | Price | List to Sale | Price per Sq Ft | Prior Sale |
|---|---|---|---|---|---|
| 11/22/2017 11/22/17 | Sold | $26,460 | 0.0% | $23 / Sq Ft | |
| 11/21/2017 11/21/17 | Sold | $26,460 | -24.4% | $23 / Sq Ft | View Prior Sale |
| 09/24/2017 09/24/17 | Pending | -- | -- | -- | |
| 09/23/2017 09/23/17 | Pending | -- | -- | -- | |
| 09/01/2017 09/01/17 | Price Changed | $34,987 | -20.5% | $30 / Sq Ft | |
| 05/23/2017 05/23/17 | For Sale | $43,987 | -- | $38 / Sq Ft |
We collect this data history from publicly available records. To have your information removed, we recommend requesting removal directly through your county’s website.
| Year | Tax Paid | Tax Assessment Tax Assessment Total Assessment is a certain percentage of the fair market value that is determined by local assessors to be the total taxable value of land and additions on the property. | Land | Improvement |
|---|---|---|---|---|
| 2025 | $613 | $9,500 | $1,600 | $7,900 |
| 2024 | $613 | $9,880 | $1,600 | $8,280 |
| 2023 | $637 | $9,260 | $1,600 | $7,660 |
| 2022 | $570 | $8,980 | $1,600 | $7,380 |
| 2021 | $570 | $8,980 | $1,600 | $7,380 |
| 2020 | $570 | $8,980 | $1,600 | $7,380 |
| 2019 | $589 | $9,280 | $1,900 | $7,380 |
| 2018 | $780 | $12,280 | $0 | $0 |
| 2017 | $780 | $12,280 | $0 | $0 |
| 2016 | $799 | $12,580 | $0 | $0 |
| 2013 | $753 | $11,080 | $0 | $0 |
CM
Seller's Agent in 2017
Cheryl McCoy
Valpointe Real Estate
TS
Seller's Agent in 2017
Tracy Screws
Mitchum, Inc.
NM
Buyer's Agent in 2017
Non Member
Non Member Office
Source: Baldwin REALTORS®
MLS Number: 253971
APN: 29-10-28-2-002-075
Disclaimer: Certain information contained herein is derived from information provided by parties other than Homes.com. All information provided is deemed reliable, but is not guaranteed to be accurate and should be independently verified.
IDX information is provided exclusively for personal, non-commercial use, and may not be used for any purpose other than to identify prospective properties consumers may be interested in purchasing. Information is deemed reliable but not guaranteed.
Ask me questions while you tour the home.