
Bishoy Azer
KELLER WILLIAMS WEST MONMOUTH
(848) 279-9223
77 Total Sales
2 in Union
$980,000 Price Range
Estimated Value: $968,372
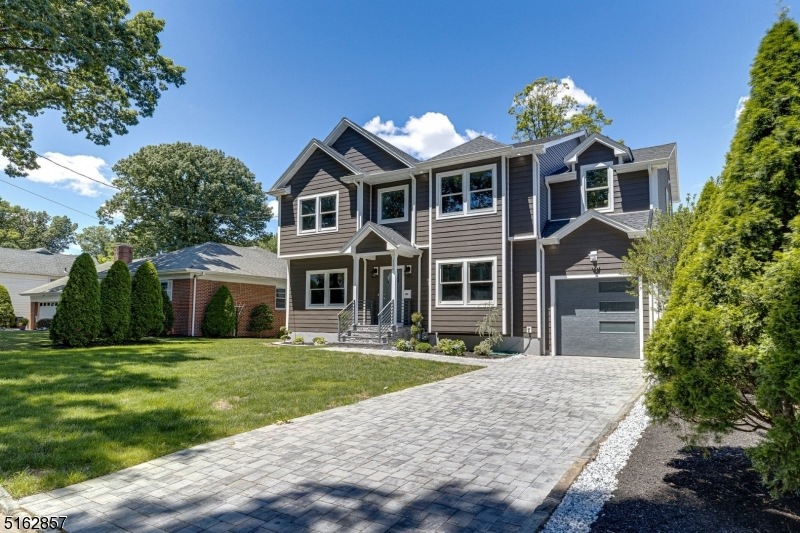
One of the most Beautiful Home in Prestigious Putnam Manor Neighborhood - was just completed! This Custom Colonial has it ALL you can imagine in your Home. Gross Square footage is 4,199 including finished Lower level etc... Entry Foyer, plenty of closets, Formal living and dining room, Butler Pantry with great closet! Enormous Kitchen with big quartz Island open to Family Room with Fireplace also an office/bedroom and full Bath - everything on First Floor! Second floor features Gigantic Master Suite with 2 custom made shelving in walking closets! Princess suite with own bathroom, there is a Two Extra great sizes bedrooms, full bath with double sink and Laundry Room with sink for you convenience! Heated Floor in master bath, towel warmer, Hardwood Floor - throughout the whole house. Central Vacuum! Finished Lower Level(French drain has been installed) with wet Bar for the entertainment . There is a half a bath as well! Front of the house is finished with Espresso Hardie Plank siding. Driveway is finished with Pavers, whole backyard is fenced with white Vinyl, all Andersen windows!!!!!!! Ready to Move in!!!!
Last Agent to Sell the Property
JANUSZ MINKINA
KELLER WILLIAMS REALTY Brokerage Phone: 908-906-2521 Listed on: 06/30/2022
Last Buyer's Agent
MORGAN COUTO
NENO-ROSA AGENCY
We collect this data history from publicly available records. To have your information removed, we recommend requesting removal directly through your county’s website.
Bishoy Azer
KELLER WILLIAMS WEST MONMOUTH
(848) 279-9223
77 Total Sales
2 in Union
$980,000 Price Range
Mikaela Arpino
NJ Real Estate Boutique, LLC
(862) 860-1682
338 Total Sales
1 in Union
$420,000 Price
Elizabeth McGillan
Sackman Realty
(848) 277-0816
121 Total Sales
2 in Union
$499,999 Price Range
Marissa Van Name Polo
Jason Mitchell Real Estate New Jersey
(984) 205-2396
44 Total Sales
1 in Union
$533,000 Price
John Mangini
NEXTHOME PREMIER
(908) 460-8964
54 Total Sales
1 in Union
$620,000 Price
George Llerena
PROVIDENT LEGACY REAL ESTATE SERVICES LLC
(973) 707-3512
58 Total Sales
2 in Union
$450K - $485K Price Range
We collect this data history from publicly available records. To have your information removed, we recommend requesting removal directly through your county’s website.
| Date | Buyer | Sale Price | Title Company |
|---|---|---|---|
| $880,000 | Acres Land Title | ||
| 1061 Lorraine Ave Llc | $395,000 | First American Title | |
| Mz Homes Llc | $360,000 | Polonia Title Agency Llc | |
| Sosnicky Anna | -- | -- |
We collect this data history from publicly available records. To have your information removed, we recommend requesting removal directly through your county’s website.
| Date | Status | Borrower | Loan Amount |
|---|---|---|---|
| Previous Owner | $250,000 |
We collect this data history from publicly available records. To have your information removed, we recommend requesting removal directly through your county’s website.
| Date | Event | Price | List to Sale | Price per Sq Ft |
|---|---|---|---|---|
| 10/28/2022 10/28/22 | Sold | $880,000 | -2.1% | $293 / Sq Ft |
| 08/10/2022 08/10/22 | Pending | -- | -- | -- |
| 07/15/2022 07/15/22 | Price Changed | $899,000 | -5.3% | $300 / Sq Ft |
| 06/30/2022 06/30/22 | For Sale | $949,000 | -- | $316 / Sq Ft |
We collect this data history from publicly available records. To have your information removed, we recommend requesting removal directly through your county’s website.
| Year | Tax Paid | Tax Assessment Tax Assessment Total Assessment is a certain percentage of the fair market value that is determined by local assessors to be the total taxable value of land and additions on the property. | Land | Improvement |
|---|---|---|---|---|
| 2026 | $19,918 | $85,400 | $21,400 | $64,000 |
| 2025 | $19,918 | $85,400 | $21,400 | $64,000 |
| 2024 | $18,505 | $85,400 | $21,400 | $64,000 |
| 2023 | $18,505 | $85,400 | $21,400 | $64,000 |
| 2022 | $10,437 | $49,900 | $21,400 | $28,500 |
| 2021 | $10,184 | $49,900 | $21,400 | $28,500 |
| 2020 | $9,981 | $49,900 | $21,400 | $28,500 |
| 2019 | $9,847 | $49,900 | $21,400 | $28,500 |
| 2018 | $9,679 | $49,900 | $21,400 | $28,500 |
| 2017 | $9,536 | $49,900 | $21,400 | $28,500 |
| 2016 | $9,303 | $49,900 | $21,400 | $28,500 |
| 2015 | $9,149 | $49,900 | $21,400 | $28,500 |
| 2014 | $8,944 | $49,900 | $21,400 | $28,500 |
JM
Seller's Agent in 2022
JANUSZ MINKINA
KELLER WILLIAMS REALTY
MC
Buyer's Agent in 2022
MORGAN COUTO
NENO-ROSA AGENCY
Source: Garden State MLS
MLS Number: 3792984
APN: 19-01106-0000-00007
Disclaimer: Certain information contained herein is derived from information provided by parties other than Homes.com. All information provided is deemed reliable, but is not guaranteed to be accurate and should be independently verified.
The data relating to real estate for sale on this website comes in part from the IDX Program of Garden State Multiple Listing Service, L.L.C. Real estate listings held by other brokerage firms are marked as IDX Listing.
Information deemed reliable but not guaranteed.
Copyright © 2026 Garden State Multiple Listing Service, L.L.C. All rights reserved.
Notice: The dissemination of listings on this website does not constitute the consent required by N.J.A.C. 11:5.6.1 (n) for the advertisement of listings exclusively for sale by another broker. Any such consent must be obtained in writing from the listing broker.
This information is being provided for Consumers’ personal, non-commercial use and may not be used for any purpose other than to identify prospective properties Consumers may be interested in purchasing.
Ask me questions while you tour the home.