NOT LISTED FOR SALE

5563 Golfview Ct Unit 3 Williamsburg, MI 49690

1 Bed
1 Bath
753 Sq Ft
1986 Built

Sale Details

Date Sold: March 30, 2020

Last sale price $139,900 $186 Per Sq Ft

25 Days on Market

Highlights

  • Golf Course Community
  • Golf Course View
  • Great Room
  • Courtade Elementary School Rated A-
  • Deck
  • Granite Countertops

About This Home

As of March 2020

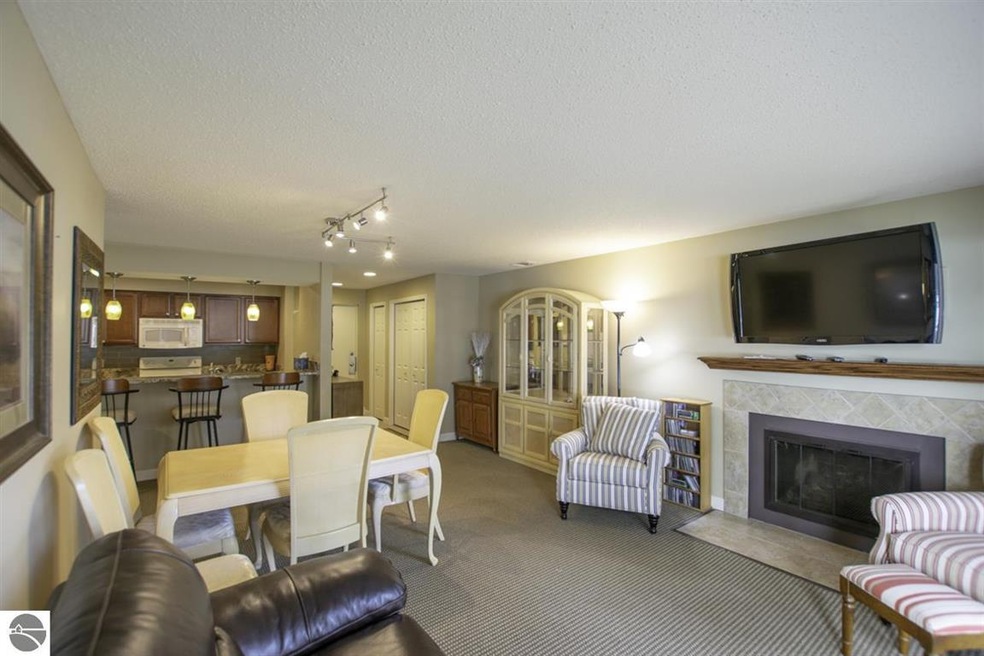
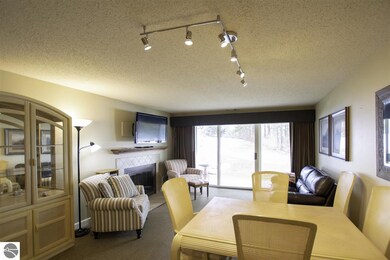
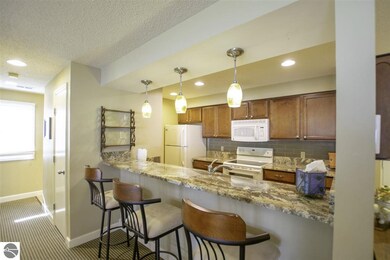
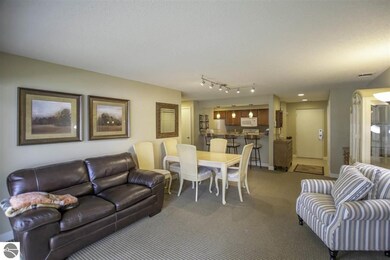
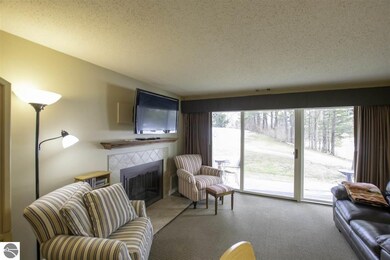
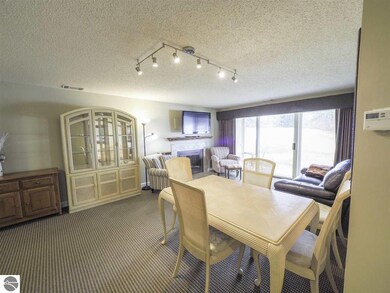
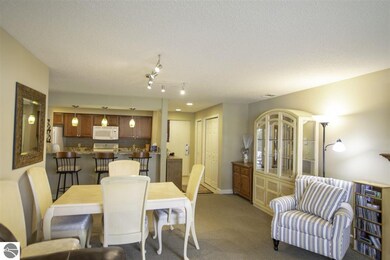
This ground level completely renovated condo is ready to move into. Enjoy cooking in the new kitchen with newer appliances and granite counters, or barbecuing on the expansive deck overlooking the Spruce Run Golf course. Cozy up by the gas fireplace or host a dinner party at the dining room table. Fully renovated bath with tiled shower and granite topped vanity. The perfect spot to use as a full time residence or as an investment property. Head right out your back door for amazing cross country skiing, snowshoeing, walking or running. Next to the Grand Traverse Resort and Spa, just a short drive to downtown Traverse City and Elk Rapids, near amazing restaurants, parks and beaches.

Last Agent to Sell the Property

Ann Porter

REO-TCRandolph-233022 Listed on: 02/27/2020

REO-TCRandolph-233022

Last Buyer's Agent

Erica Mohr

REO-TCRandolph-233022

REO-TCRandolph-233022

Home Details

Home Type

  • Single Family

Year Built

  • Built in 1986

HOA Fees

  • $252 Monthly HOA Fees

Parking

  • Carport

Home Design

  • Slab Foundation
  • Fire Rated Drywall
  • Frame Construction
  • Asphalt Roof
  • Wood Siding

Interior Spaces

  • 753 Sq Ft Home
  • Gas Fireplace
  • Drapes & Rods
  • Blinds
  • Entrance Foyer
  • Great Room
  • Golf Course Views
  • Intercom

Kitchen

  • Oven or Range
  • Recirculated Exhaust Fan
  • Microwave
  • Dishwasher
  • Granite Countertops
  • Disposal

Bedrooms and Bathrooms

  • 1 Bedroom
  • 1 Full Bathroom
  • Granite Bathroom Countertops

Outdoor Features

  • Deck
  • Patio

Lot Details

  • Lot Has A Rolling Slope
  • The community has rules related to zoning restrictions

Utilities

  • Forced Air Heating and Cooling System
  • Community Well
  • Natural Gas Water Heater
  • Cable TV Available

Community Details

Overview

  • Association fees include exterior maintenance, lawn care, liability insurance, sewer, snow removal, trash removal, water
  • Golfview Condominiums Community

Recreation

  • Golf Course Community
  • Trails

Home Details

Home Type

Single Family

Year Built

Built in 1986

HOA Fees

$252 per month

Listing Details

  • Class: Single Family
  • Type: Residential
  • Style: Apartment
  • Estimated Year Built: 1986
  • Construction: Frame
  • Special Features: None
  • Property Sub Type: Detached
  • Year Built: 1986

Interior Features

  • Appliances Equipment: Refrigerator, Oven/Range, Disposal, Dishwasher, Microwave, Intercom/Radio, Exhaust Fan, Blinds, Drapes, Natural Gas Water Heater
  • Interior Amenities: Foyer Entrance, Pantry, Granite Bath Tops, Granite Kitchen Tops, Great Room, Drywall
  • Bedrooms: 1
  • Bedroom 1: Dimensions: 14.2x11.3, On Level: Main Floor, Flooring: Carpet
  • Total Bathrooms: 1
  • Number of Main Level Bathrooms: 1
  • Full Bathrooms: 1
  • Main Floor Primary: Yes
  • Dining Room: Dimensions: combox13.7, On Level: Main Floor, Flooring: Carpet
  • Kitchen: Dimensions: 10.8x7.9, On Level: Main Floor, Flooring: Tile
  • Living Room: Dimensions: 19.1xcombo, On Level: Main Floor, Flooring: Carpet
  • Range: R 10W
  • Total Finished Sf Apx: 753

Exterior Features

  • Exterior Features: Deck, Patio, Golf Course View, Golf Course Frontage
  • Exterior Finish: Wood
  • Foundation: Slab
  • Road: Association, Blacktop
  • Roof: Asphalt

Garage/Parking

  • Driveway: Blacktop
  • Primary Garage: Carport

Utilities

  • Fireplaces And Stoves: Fireplace(s), Gas
  • Heating Cooling Types: Forced Air, Central Air
  • Laundry: On Level: None
  • Sewer: Municipal
  • Tv Service Internet Avail: Cable TV, Cable Internet
  • Water: Community Well

Condo/Co-op/Association

  • HOA Fee Includes: Exterior Maintenance, Lawn Care, Liability Insurance, Sewer, Snow Removal, Trash Removal, Water
  • Condo: Yes
  • Condo Unit Access: Stairway (Indoor)
  • Condo Unit Level: Walk Down Level
  • Association Fees: Monthly
  • Monthly Assn Dues: 252

Association/Amenities

  • Development Amenities: Golf Course, Trails
  • Development Name: Golfview Condominiums

Lot Info

  • Lot Number: 48
  • Land Features: Evergreens, Rolling
  • Mineral Rights: Unknown
  • Parcel Description: Condo/None
  • Zoning Use Restrictions: Residential

Tax Info

  • Summer Taxes: 878.91
  • Winter Taxes: 390.81

MLS Schools

  • School District: Traverse City Area Public Schools
Create a Home Valuation Report for This Property
The Home Valuation Report is an in-depth analysis detailing your home's value as well as a comparison with similar homes in the area

Property History

We collect this data history from publicly available records. To have your information removed, we recommend requesting removal directly through your county’s website.

Date Event Price List to Sale Price per Sq Ft
03/30/2020 03/30/20 Sold $139,900 0.0% $186 / Sq Ft
02/27/2020 02/27/20 For Sale $139,900 -- $186 / Sq Ft
Source: Northern Great Lakes REALTORS® MLS

Agents Affiliated with this Home

  • Section Image
  • Section Image
See All Agents

Map

Source: Northern Great Lakes REALTORS® MLS

MLS Number: 1872329

Northern Great Lakes REALTORS® MLS
Your Personal Tour Guide

Ask me questions while you tour the home.