
Seller's Agent in 2025
Leigh Weekley
Coldwell Banker Realty
(850) 572-3509
43 Total Sales


Estimated Value: $285,414
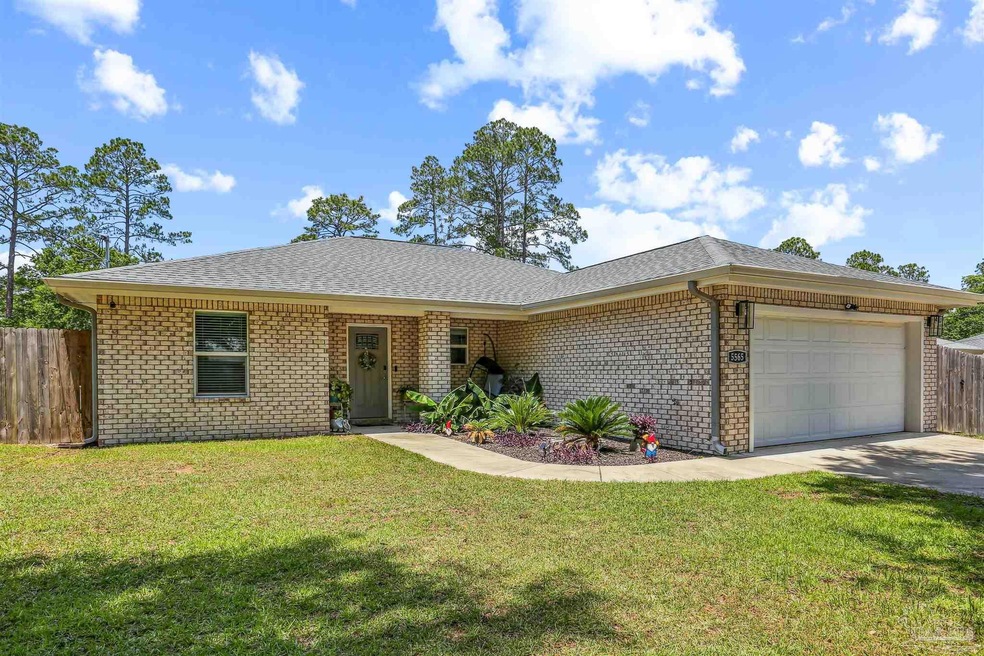
Welcome to your new home! This beautifully constructed all-brick, 3-bedroom, 2-bath residence combines timeless charm with modern upgrades. Enjoy peaceful mornings and relaxing evenings on the covered front and back porches, both featuring natural wood tongue-and-groove ceilings for added character. Step inside to find luxury vinyl plank flooring throughout the entire home, offering both durability and style. The spacious great room boasts a vaulted ceiling and is illuminated by sleek recessed lighting. The kitchen is a standout with upgraded, soft-close drawers, crown molding, granite countertops, and a central island. The floor plan includes a larger guest bathroom with granite countertops and premium vanities in both bathrooms. The master bedroom with ensuite features a double vanity and an oversized garden tub for relaxing soaks. Energy efficiency and peace of mind come standard with insulated low-E windows and the Fabric Shield storm protection system. Sitting on a generous .44-acre premium lot that backs to a serene wooded area, this home offers a cozy country setting while remaining convenient to town.
We collect this data history from publicly available records. To have your information removed, we recommend requesting removal directly through your county’s website.
We collect this data history from publicly available records. To have your information removed, we recommend requesting removal directly through your county’s website.
| Date | Buyer | Sale Price | Title Company |
|---|---|---|---|
| $280,000 | Surety Land & Title | ||
| $188,000 | Clear Ttl Of Northwest Fl Ll |
We collect this data history from publicly available records. To have your information removed, we recommend requesting removal directly through your county’s website.
| Date | Status | Borrower | Loan Amount |
|---|---|---|---|
| Open | $289,240 | ||
| Previous Owner | $184,594 |
We collect this data history from publicly available records. To have your information removed, we recommend requesting removal directly through your county’s website.
| Date | Event | Price | List to Sale | Price per Sq Ft | Prior Sale |
|---|---|---|---|---|---|
| 07/31/2025 07/31/25 | Sold | $280,000 | 0.0% | $189 / Sq Ft | |
| 07/01/2025 07/01/25 | Pending | -- | -- | -- | |
| 05/26/2025 05/26/25 | For Sale | $280,000 | +48.9% | $189 / Sq Ft | |
| 03/12/2020 03/12/20 | Sold | $188,000 | 0.0% | $127 / Sq Ft | View Prior Sale |
| 12/26/2019 12/26/19 | For Sale | $188,000 | -- | $127 / Sq Ft |
We collect this data history from publicly available records. To have your information removed, we recommend requesting removal directly through your county’s website.
| Year | Tax Paid | Tax Assessment Tax Assessment Total Assessment is a certain percentage of the fair market value that is determined by local assessors to be the total taxable value of land and additions on the property. | Land | Improvement |
|---|---|---|---|---|
| 2025 | $2,453 | $203,099 | $18,000 | $185,099 |
| 2024 | $2,363 | $196,658 | $15,000 | $181,658 |
| 2023 | $2,363 | $194,777 | $15,000 | $179,777 |
| 2022 | $2,254 | $187,420 | $9,500 | $177,920 |
| 2021 | $2,079 | $163,666 | $9,500 | $154,166 |
| 2020 | $98 | $7,000 | $0 | $0 |
| 2019 | $99 | $7,000 | $0 | $0 |
| 2018 | $100 | $7,000 | $0 | $0 |
Seller's Agent in 2025
Leigh Weekley
Coldwell Banker Realty
(850) 572-3509
43 Total Sales
Buyer's Agent in 2025
JOE NACCHIA
BHHS PenFed (actual)
(850) 865-0482
125 Total Sales
Seller's Agent in 2020
John Douglas
Allison James Estates & Home
(850) 324-3655
87 Total Sales
Buyer's Agent in 2020
Colleen Boyd
Coastal Realty Partners
(850) 292-6657
69 Total Sales
Source: Pensacola Association of REALTORS®
MLS Number: 664966
APN: 36-2N-28-0000-06901-0000
Disclaimer: Certain information contained herein is derived from information provided by parties other than Homes.com. All information provided is deemed reliable, but is not guaranteed to be accurate and should be independently verified.
Copyright© 2026 by the Multiple Listing Service of the Pensacola Association of REALTORS®. This information is believed to be accurate but is not guaranteed. Subject to verification by all parties. This data is copyrighted and may not be transmitted, retransmitted, copied, framed, repurposed, or altered in any way for any other site, individual and/or purpose without the express written permission of the Multiple Listing Service of the Pensacola Association of REALTORS®. Florida recognizes single and transaction agency relationships. Information deemed reliable but not guaranteed. Any use of search facilities of data on this site, other than by a consumer looking to purchase real estate, is prohibited. IDX information is provided exclusively for personal, non-commercial use, and may not be used for any purpose other than to identify prospective properties consumers may be interested in purchasing.
Ask me questions while you tour the home.