
Jeff Zheng
Keller Williams Realty-First Choice
(225) 460-4595
45 Total Sales
1 in Scotlandville
$80,000 Price
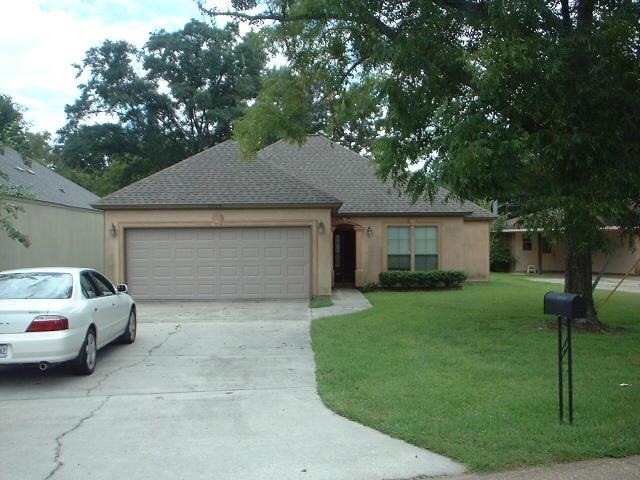

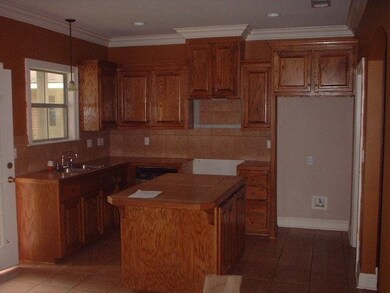
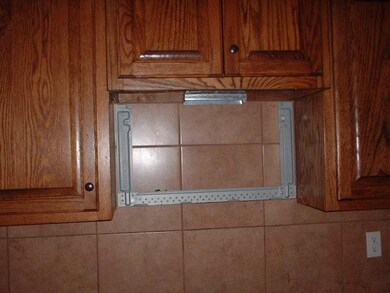
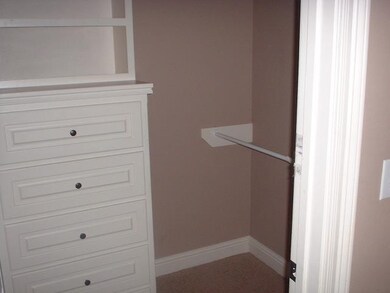
Estimated Value: $213,309
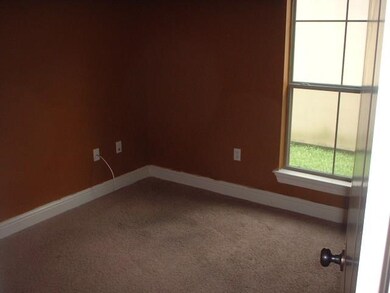
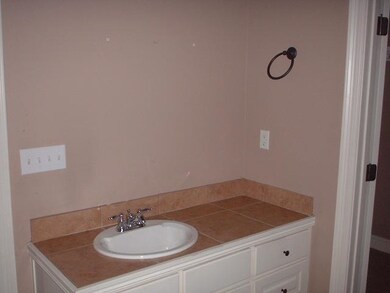
Split floor plan in this 4BR/2BA home. Large master suite with crown molding, lighted tray ceiling & recessed lights, all 4 BR carpeted, wood floors in LR ceramic in K on counter tops & back splash, 2 car garage, convenient location. Seller will not have utilities on.
Last Agent to Sell the Property
Jim Nicholson
Compass - Perkins License #0000019894 Listed on: 10/05/2014
We collect this data history from publicly available records. To have your information removed, we recommend requesting removal directly through your county’s website.
Jeff Zheng
Keller Williams Realty-First Choice
(225) 460-4595
45 Total Sales
1 in Scotlandville
$80,000 Price
Tristan Buell
CENTURY 21 Bessette Flavin
(225) 529-1128
49 Total Sales
1 in Scotlandville
$170,000 Price
Sondra Richard
Real Broker LLC
(225) 577-6927
191 Total Sales
6 in Scotlandville
$55K - $165K Price Range
Fran Meyers
Compass Covington (COMP27)
(504) 305-8862
141 Total Sales
3 in Scotlandville
$72,000 Price Range
Tracy Mathis-DiBenedetto
Southern Homes Team
(225) 577-6066
316 Total Sales
2 in Scotlandville
$185,000 Price Range
Jonah Mumphrey
Pivot Realty
(225) 577-5378
134 Total Sales
2 in Scotlandville
$206,000 Price Range
We collect this data history from publicly available records. To have your information removed, we recommend requesting removal directly through your county’s website.
| Date | Buyer | Sale Price | Title Company |
|---|---|---|---|
| $134,900 | -- | ||
| Woods Seketa M | $160,000 | -- |
We collect this data history from publicly available records. To have your information removed, we recommend requesting removal directly through your county’s website.
| Date | Status | Borrower | Loan Amount |
|---|---|---|---|
| Open | $12,000,000 | ||
| Closed | Jenkins Beatrice Harris | $8,173 | |
| Closed | Jenkins Beatrice H | $132,456 | |
| Previous Owner | Woods Seketa M | $163,265 |
We collect this data history from publicly available records. To have your information removed, we recommend requesting removal directly through your county’s website.
| Date | Event | Price | List to Sale | Price per Sq Ft |
|---|---|---|---|---|
| 12/15/2014 12/15/14 | Sold | -- | -- | -- |
| 10/09/2014 10/09/14 | Pending | -- | -- | -- |
| 10/05/2014 10/05/14 | For Sale | $134,900 | -- | $88 / Sq Ft |
We collect this data history from publicly available records. To have your information removed, we recommend requesting removal directly through your county’s website.
| Year | Tax Paid | Tax Assessment Tax Assessment Total Assessment is a certain percentage of the fair market value that is determined by local assessors to be the total taxable value of land and additions on the property. | Land | Improvement |
|---|---|---|---|---|
| 2025 | $1,199 | $16,632 | $1,725 | $14,907 |
| 2024 | $1,199 | $16,632 | $1,725 | $14,907 |
| 2023 | $1,204 | $14,850 | $1,540 | $13,310 |
| 2022 | $2,008 | $14,850 | $1,540 | $13,310 |
| 2021 | $1,975 | $14,850 | $1,540 | $13,310 |
| 2020 | $1,997 | $14,850 | $1,540 | $13,310 |
| 2019 | $1,882 | $13,500 | $1,400 | $12,100 |
| 2018 | $1,862 | $13,500 | $1,400 | $12,100 |
| 2017 | $1,862 | $13,500 | $1,400 | $12,100 |
| 2016 | $827 | $13,500 | $1,400 | $12,100 |
| 2015 | $778 | $13,500 | $1,400 | $12,100 |
| 2014 | $1,085 | $16,000 | $1,400 | $14,600 |
| 2013 | -- | $16,000 | $1,400 | $14,600 |
JN
Seller's Agent in 2014
Jim Nicholson
Latter & Blum
Buyer's Agent in 2014
Nora Alexander
Zest & Zeal Realty, LLC
(225) 235-2985
1 in this area
51 Total Sales
Source: Greater Baton Rouge Association of REALTORS®
MLS Number: 2014000883
APN: 02626985
Disclaimer: Certain information contained herein is derived from information provided by parties other than Homes.com. All information provided is deemed reliable, but is not guaranteed to be accurate and should be independently verified.
IDX information is provided exclusively for personal, non-commercial use, and may not be used for any purpose other than to identify prospective properties consumers may be interested in purchasing. Information is deemed reliable but not guaranteed.
Ask me questions while you tour the home.