B
Landlord's Agent in 2025
Brandon Pifer
Pifer Realty, LLC
(540) 542-1670
12 Total Sales


Estimated Value: $320,000 - $347,000
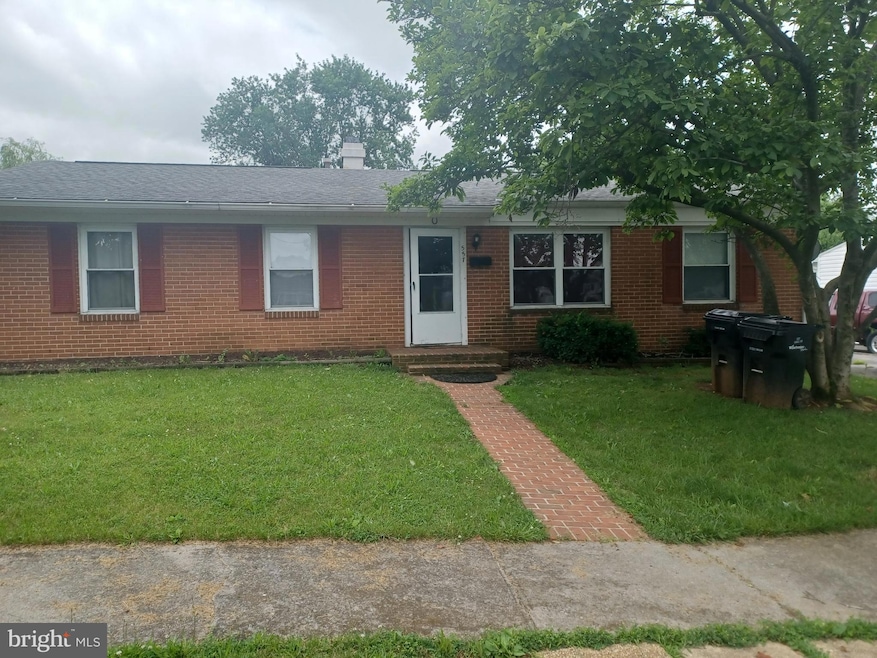
Discover a charming retreat in this beautifully maintained ranch-style home, exuding warmth and comfort. Built in 1960, this detached gem features three spacious bedrooms and one and a half bathrooms, perfect for those seeking a blend of classic design and modern living. Step inside to find a welcoming atmosphere, where natural light dances through the windows, illuminating the inviting spaces. The brick exterior adds a timeless appeal, while the thoughtfully designed layout ensures a seamless flow throughout the home. Enjoy the convenience of a private driveway with ample space for two vehicles, enhancing your everyday living experience. The absence of a pool allows for a low-maintenance lifestyle, giving you more time to enjoy the finer things in life. Available for lease starting November 4, 2025, this property offers flexible leasing options ranging from 12 to 24 months, making it an ideal choice for those looking to settle into a serene environment. Embrace the exclusive lifestyle this home provides, where comfort meets elegance. Whether you're entertaining guests or enjoying a quiet evening, this residence is a perfect canvas for creating lasting memories. Don't miss the opportunity to make this delightful property your new home.
Last Agent to Rent the Property
(540) 542-1670 bpifer@piferco.com Pifer Realty, LLC Brokerage Phone: 5405421670 Listed on: 11/04/2025
Last Renter's Agent
(540) 542-1670 bpifer@piferco.com Pifer Realty, LLC Brokerage Phone: 5405421670 Listed on: 11/04/2025
We collect this data history from publicly available records. To have your information removed, we recommend requesting removal directly through your county’s website.
| Date | Event | Price | List to Sale | Price per Sq Ft |
|---|---|---|---|---|
| 12/05/2025 12/05/25 | Rented | $1,795 | -0.3% | -- |
| 11/04/2025 11/04/25 | For Rent | $1,800 | -- | -- |
We collect this data history from publicly available records. To have your information removed, we recommend requesting removal directly through your county’s website.
| Year | Tax Paid | Tax Assessment Tax Assessment Total Assessment is a certain percentage of the fair market value that is determined by local assessors to be the total taxable value of land and additions on the property. | Land | Improvement |
|---|---|---|---|---|
| 2026 | $2,267 | $285,100 | $70,000 | $215,100 |
| 2025 | $2,267 | $285,100 | $70,000 | $215,100 |
| 2024 | $2,112 | $254,500 | $70,000 | $184,500 |
| 2023 | $2,112 | $254,500 | $70,000 | $184,500 |
| 2022 | $1,755 | $188,700 | $70,000 | $118,700 |
| 2021 | $1,755 | $188,700 | $70,000 | $118,700 |
| 2020 | $1,492 | $160,400 | $70,000 | $90,400 |
| 2019 | $1,492 | $160,400 | $70,000 | $90,400 |
| 2018 | $1,417 | $155,700 | $70,000 | $85,700 |
| 2017 | $1,417 | $155,700 | $70,000 | $85,700 |
| 2016 | $1,289 | $141,600 | $70,000 | $71,600 |
| 2015 | $1,289 | $141,600 | $70,000 | $71,600 |
| 2014 | $1,159 | $122,000 | $70,000 | $52,000 |
B
Landlord's Agent in 2025
Brandon Pifer
Pifer Realty, LLC
(540) 542-1670
12 Total Sales
Source: Bright MLS
MLS Number: VAWI2009414

APN: 234-03-F-7
Disclaimer: Certain information contained herein is derived from information provided by parties other than Homes.com. All information provided is deemed reliable, but is not guaranteed to be accurate and should be independently verified.
The data relating to real estate for sale on this website appears in part through the BRIGHT Internet Data Exchange program, a voluntary cooperative exchange of property listing data between licensed real estate brokerage firms, and is provided by BRIGHT through a licensing agreement.
Listing information is from various brokers who participate in the Bright MLS IDX program and not all listings may be visible on the site.
The property information being provided on or through the website is for the personal, non-commercial use of consumers and such information may not be used for any purpose other than to identify prospective properties consumers may be interested in purchasing.
Some properties which appear for sale on the website may no longer be available because they are for instance, under contract, sold or are no longer being offered for sale.
Property information displayed is deemed reliable but is not guaranteed.
Copyright 2026 Bright MLS, Inc.
Ask me questions while you tour the home.