NOT LISTED FOR SALE

557 Grogan Rd Buchanan, GA 30113

3 Beds
2 Baths
1,297 Sq Ft
3.1 Acre Lot

Sale Details

Date Sold: November 14, 2025

Last sale price $314,900 $243 Per Sq Ft

12 Days on Market

Highlights

  • Open-Concept Dining Room
  • Vaulted Ceiling
  • Great Room
  • Rural View
  • Ranch Style House
  • Stone Countertops

About This Home

As of November 2025

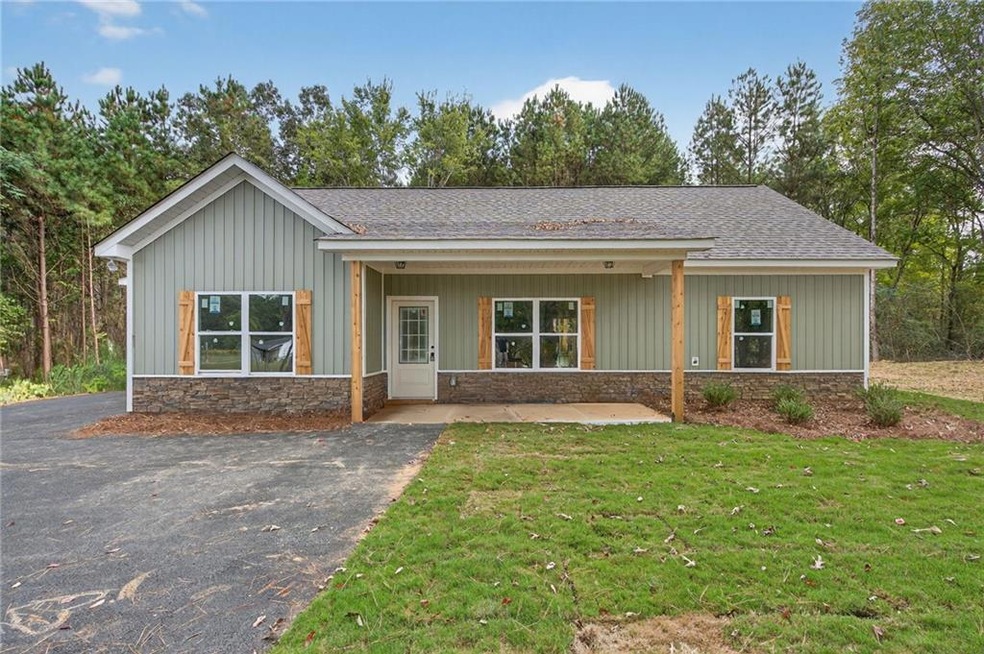
NEW CONSTRUCTION RANCH ON 3 QUIET ACRES – NO SUBDIVISION OR HOA!!! Act now for a FREE appraisal and EIGHT THOUSAND DOLLARS (US $8,000) in incentives with our preferred lender. Conditions apply. See listing agent for details. This stepless ranch home is under construction on a serene 3.098-acre lot -- offering the perfect blend of privacy and convenience. Conveniently located north of Buchanan off of Hwy 27 going towards Cedartown. Featuring 3 bedrooms and 2 full bathrooms, the home showcases an open layout with vaulted ceilings in the main living and dining areas for a spacious, airy feel. The kitchen is designed with granite countertops, a counter-height bar, and a stainless steel appliance package including an electric range, built-in microwave, and dishwasher. The split-bedroom layout provides privacy, and the primary suite features a walk-in closet and a bathroom with double vanities, framed mirrors, granite countertops, and a stand-up shower. The two secondary bedrooms are generously sized and share a full bathroom with a granite vanity and a tub/shower combo. Ceiling fans are included in the living room and primary bedroom. Outside, the home will be finished in low-maintenance vinyl siding with a stone water table for added curb appeal. This floor plan includes an attached carport. Don’t miss this opportunity to customize your dream home in a peaceful country setting! ***Interior photos are of a home similar to the one being constructed, not of the actual subject property.***Construction is almost complete!***

Last Agent to Sell the Property

Danny Plunkett

Century 21 Novus Realty Brokerage Phone: 770-855-3852 License #362505 Listed on: 10/02/2025

Century 21 Novus Realty

Last Buyer's Agent

Patti Mitchell

LAH Sotheby's International Realty Mountain Brook License #000079084

Home Details

Home Type

  • Single Family

Est. Annual Taxes

  • $483

Year Built

  • Built in 2025 | Under Construction

Lot Details

  • 3.1 Acre Lot
  • Lot Dimensions are 212x652x200x657
  • Property fronts a county road
  • Landscaped
  • Back and Front Yard

Home Design

  • Ranch Style House
  • Slab Foundation
  • Shingle Roof
  • Stone Siding
  • Vinyl Siding

Interior Spaces

  • 1,297 Sq Ft Home
  • Roommate Plan
  • Vaulted Ceiling
  • Insulated Windows
  • Great Room
  • Family Room
  • Living Room
  • Open-Concept Dining Room
  • Dining Room Seats More Than Twelve
  • Rural Views

Kitchen

  • Breakfast Bar
  • Electric Range
  • Microwave
  • Dishwasher
  • Stone Countertops
  • White Kitchen Cabinets

Flooring

  • Carpet
  • Luxury Vinyl Tile

Bedrooms and Bathrooms

  • 3 Main Level Bedrooms
  • Split Bedroom Floorplan
  • Walk-In Closet
  • 2 Full Bathrooms
  • Dual Vanity Sinks in Primary Bathroom
  • Bathtub and Shower Combination in Primary Bathroom

Laundry

  • Laundry in Mud Room
  • Laundry Room
  • Laundry on main level
  • Laundry in Kitchen
  • Electric Dryer Hookup

Parking

  • 4 Car Attached Garage
  • 1 Carport Space
  • Driveway

Outdoor Features

  • Covered Patio or Porch

Schools

  • Youngs Grove Elementary School
  • Cedartown Middle School
  • Cedartown High School

Utilities

  • Central Heating and Cooling System
  • Heat Pump System
  • 110 Volts
  • Septic Tank

Listing and Financial Details

  • Home warranty included in the sale of the property

Home Details

Home Type

Single Family

Est. Annual Taxes

$483

Year Built

Built in 2025 | Under Construction

Lot Details

3.1 Acres

Listing Details

  • Standard Status: Closed
  • Property Type: Residential
  • MLS Status: Closed
  • Property Sub Type: Single Family Residence
  • Architectural Style: Ranch
  • Property Condition: Under Construction
  • Year Built: 2025
  • Levels Stories: One
  • Above Grade Finished Sq Ft: 1297.00
  • Special Features: NewHome

Property Details

  • Property: Residential Detached

Interior Features

  • Flooring: Carpet, Luxury Vinyl
  • Appliances: Dishwasher, Electric Range, Microwave
  • Interior Amenities: Vaulted Ceiling(s), Walk-In Closet(s)
  • Kitchen Features: Breakfast Bar, Cabinets White, Stone Counters
  • Common Walls: No Common Walls
  • Additional Rooms: Dining Room, Family Room, Great Room, Kitchen, Laundry, Living Room, Master Bedroom
  • Dining Room Features: Open Concept, Seats 12+
  • Square Footage: 1297.00
  • Spa Features: None
  • Window Features: Insulated Windows

Beds/Baths

  • Total Bedrooms: 3
  • Bedroom Features: Master on Main, Roommate Floor Plan, Split Bedroom Plan
  • Main Bedrooms: 3
  • Total Bathrooms: 2
  • Total Full Baths: 2
  • Main Full Bathrooms: 2
  • Master Bathroom Features: Double Vanity, Tub/Shower Combo

Exterior Features

  • Construction Materials: Stone, Vinyl Siding
  • Roof Type: Shingle
  • Patio And Porch Features: Covered, Front Porch, Patio
  • View: Rural
  • Pool Private: No
  • Foundation: Slab

Garage/Parking

  • Number of Carport Spaces: 1
  • Number Of Parking Spaces: 4
  • Parking Features: Attached, Carport, Covered, Driveway

Utilities

  • Sewer: Septic Tank
  • Water Source: Public
  • Cooling: Central Air
  • Heating: Central, Heat Pump
  • Laundry Features: Electric Dryer Hookup, In Kitchen, Main Level, Mud Room
  • Utilities: Electricity Available, Water Available
  • Electric: 110 Volts

Condo/Co-op/Association

  • Home Warranty: Yes

Lot Info

  • Acres: 3.0980
  • Section G M D: 4th
  • Lot Features: Back Yard, Front Yard, Landscaped
  • Lot Dimensions: 212x652x200x657
  • Horse Amenities: None
  • Land Lease: No
  • Property Attached Yn: No

Green Features

  • Green Energy Generation: None

Tax Info

  • Taxes: 483.00
  • Tax Year: 2024

MLS Schools

  • Elementary School: Youngs Grove
  • High School: Cedartown
  • Middle School: Cedartown
Create a Home Valuation Report for This Property
The Home Valuation Report is an in-depth analysis detailing your home's value as well as a comparison with similar homes in the area

Property History

We collect this data history from publicly available records. To have your information removed, we recommend requesting removal directly through your county’s website.

Date Event Price List to Sale Price per Sq Ft
11/14/2025 11/14/25 Sold $314,900 0.0% $243 / Sq Ft
10/14/2025 10/14/25 Pending -- -- --
10/02/2025 10/02/25 For Sale $314,900 -- $243 / Sq Ft
Source: First Multiple Listing Service (FMLS)

Agents Affiliated with this Home

  • Section Image
  • Section Image
See All Agents

Map

Source: First Multiple Listing Service (FMLS)

MLS Number: 7659720

First Multiple Listing Service (FMLS)
Your Personal Tour Guide

Ask me questions while you tour the home.