
Leonora Caminiti
Compass New Jersey, LLC - Fair Haven
(848) 275-3735
88 Total Sales
1 in Hazlet
$480,000 Price




Estimated Value: $506,657
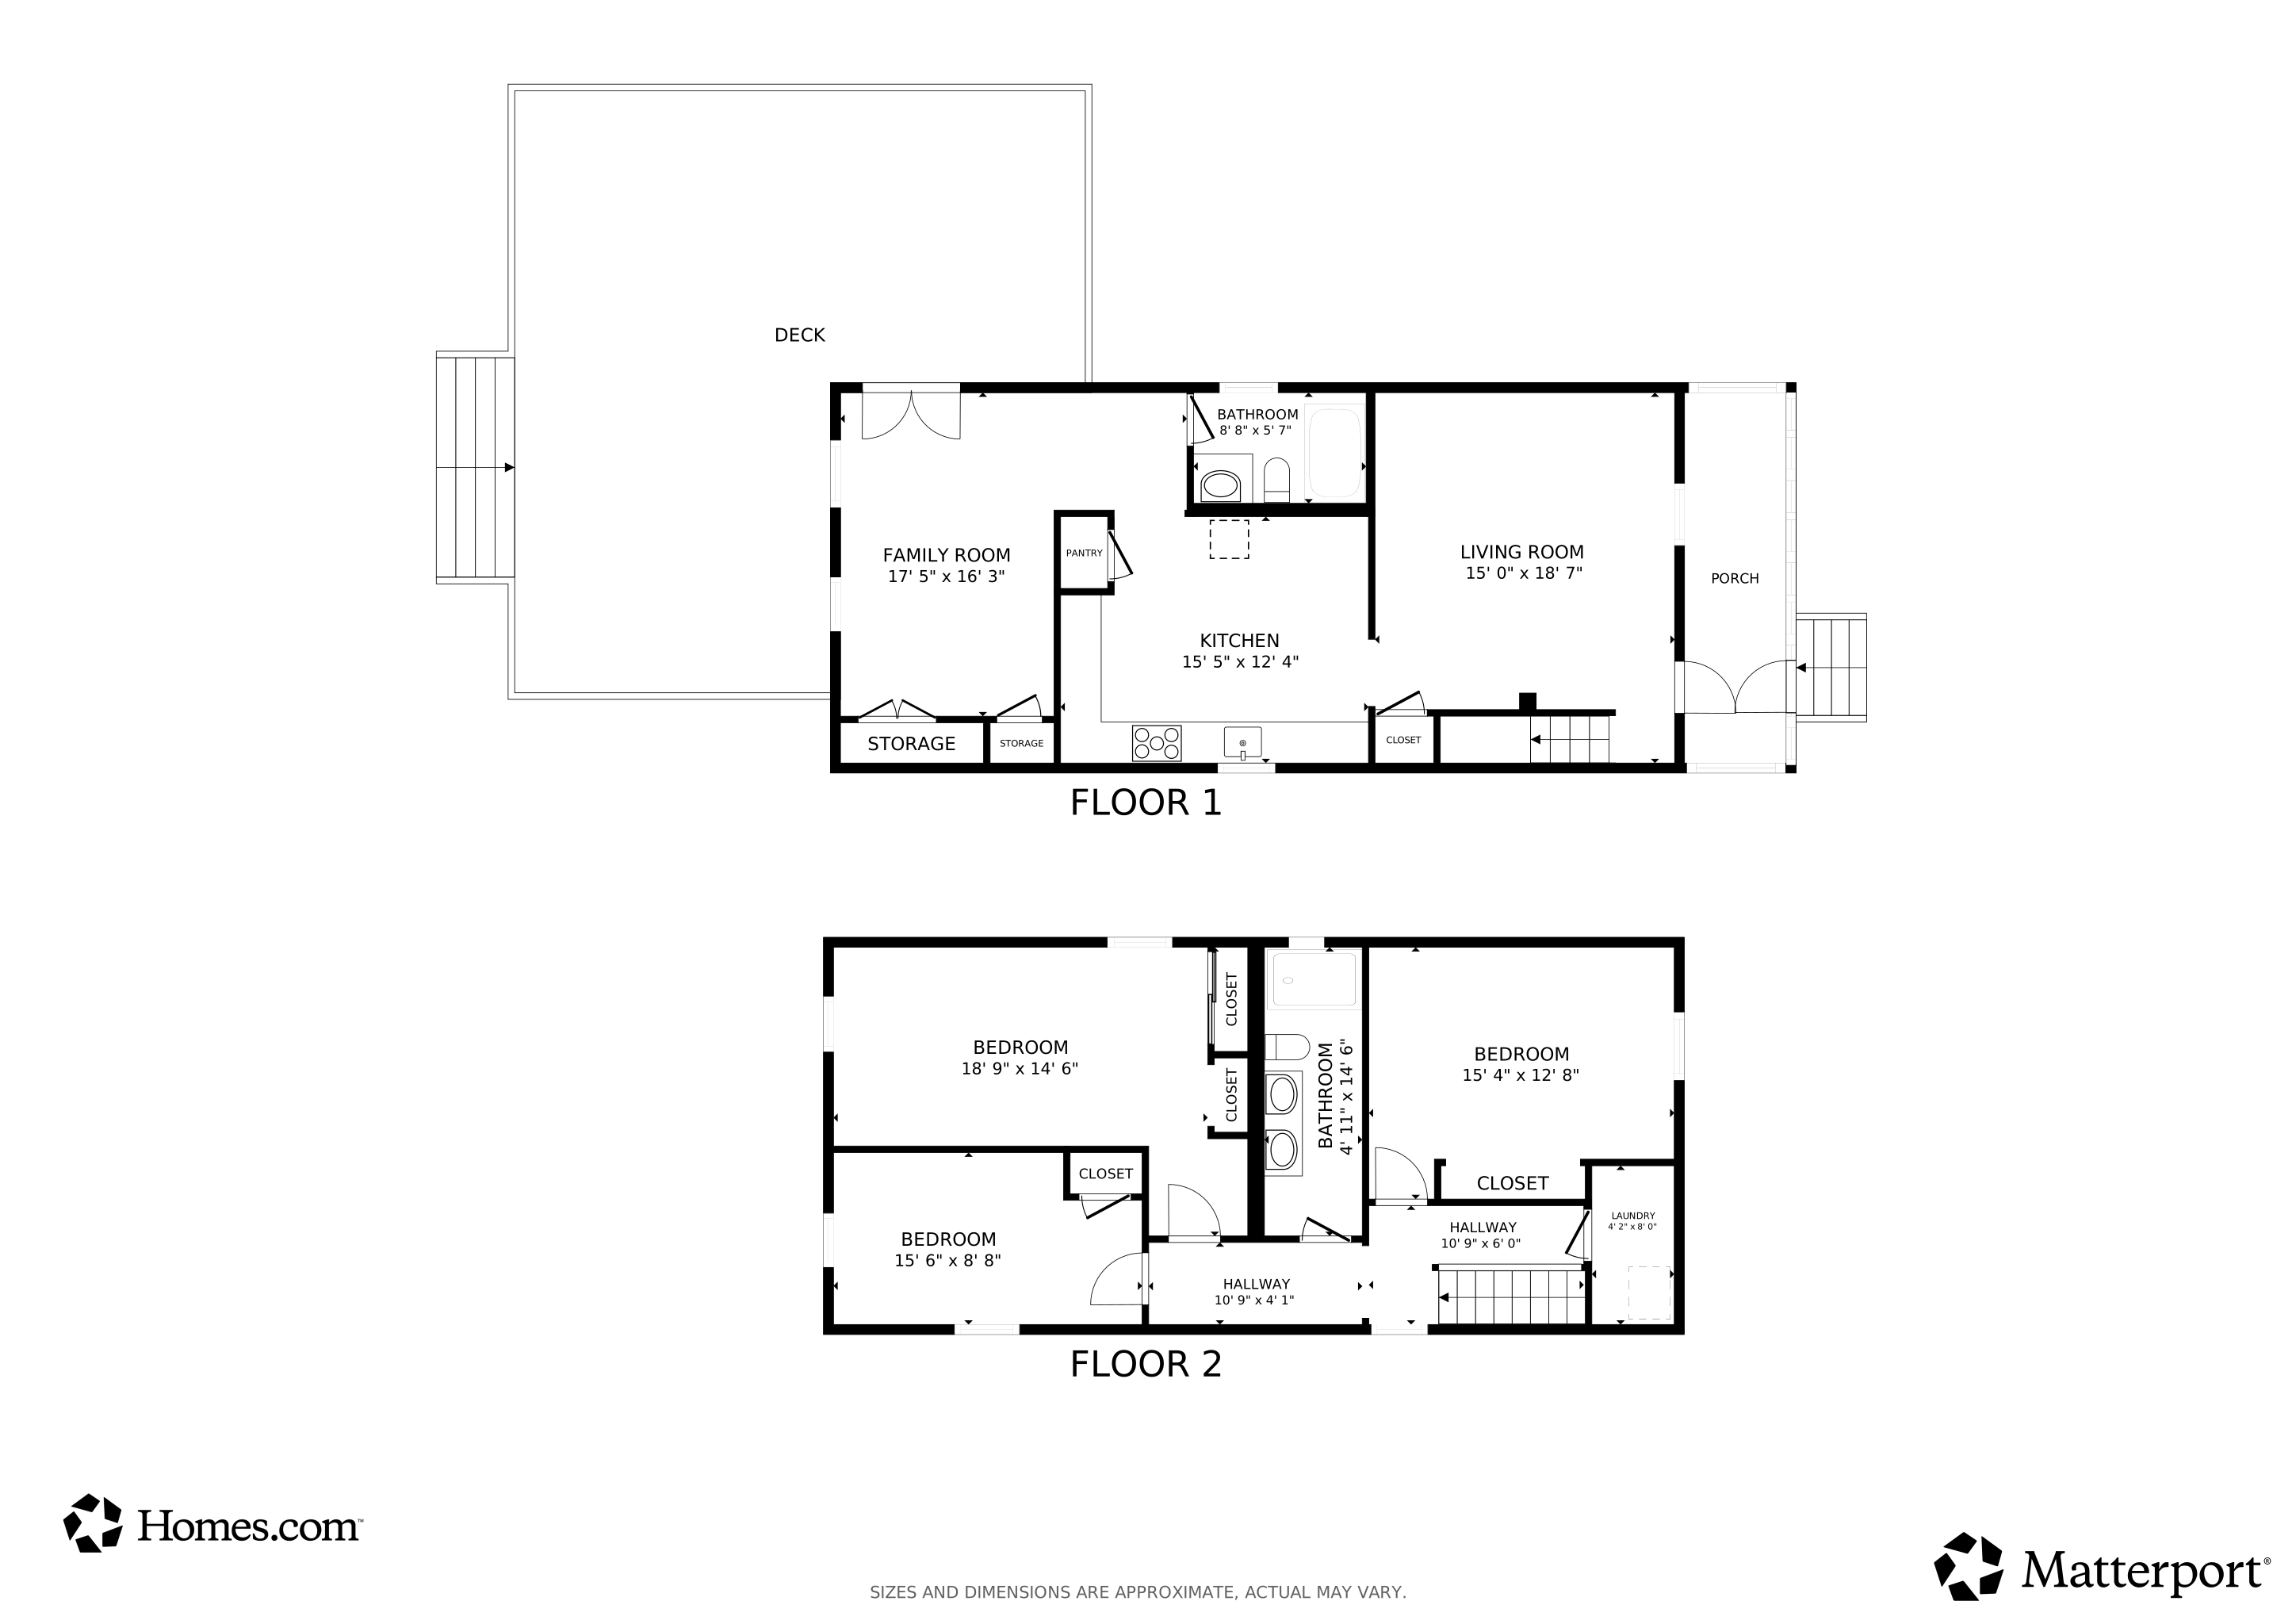
Don't miss the opportunity to give this one a look! A hidden gem! This property is located on the border of Matawan and Hazlet, close to the Garden State Parkway entrances North & South. Get to the City or the beach quickly then come back to relax in your screened in front porch or serene backyard. This 1930's colonial home has been completely redone, structurally sound with all of the modern updates in place. If you love to hike or take long bike rides, the Henry Hudson Trail is seconds away. Enjoy a little league baseball game, or hit the local farm market right up the street. There are 2 spacious bedrooms with plenty of closet space, a smaller one that can be used as an office, nursery or personal dressing area.2 newly updated full baths, large kitchen, hardwood floors throughout tankless HWH, central air, storage shed, extended driveway, and so much more. Perfectly priced for so many types of buyers! You must see this one today! Matawan mailing address, Hazlet Schools & taxes
Last Agent to Sell the Property
Berkshire Hathaway HomeServices Fox & Roach - Holmdel License #1434437 Listed on: 09/24/2025
We collect this data history from publicly available records. To have your information removed, we recommend requesting removal directly through your county’s website.
Leonora Caminiti
Compass New Jersey, LLC - Fair Haven
(848) 275-3735
88 Total Sales
1 in Hazlet
$480,000 Price
Jack Yao
Realmart Realty, LLC
(732) 838-6992
1,418 Total Sales
3 in Hazlet
$475K - $600K Price Range
Kristen Lewis
Coldwell Banker Realty
(848) 800-2370
39 Total Sales
1 in Hazlet
$497,441 Price
Barbara Perez
Ridgeco Properties
(551) 345-5297
58 Total Sales
1 in Hazlet
$475,000 Price
Paula Santos
Real Broker, LLC- Fairfield
(908) 402-0306
50 Total Sales
1 in Hazlet
$460,000 Price
Mark Schneider
Schneider Real Estate Agency
(640) 600-8818
229 Total Sales
1 in Hazlet
$417,000 Price
We collect this data history from publicly available records. To have your information removed, we recommend requesting removal directly through your county’s website.
| Date | Buyer | Sale Price | Title Company |
|---|---|---|---|
| $505,000 | Enterprise Title Services | ||
| -- | None Listed On Document | ||
| $26,900 | -- |
We collect this data history from publicly available records. To have your information removed, we recommend requesting removal directly through your county’s website.
| Date | Status | Borrower | Loan Amount |
|---|---|---|---|
| Open | $252,500 |
We collect this data history from publicly available records. To have your information removed, we recommend requesting removal directly through your county’s website.
| Date | Event | Price | List to Sale | Price per Sq Ft |
|---|---|---|---|---|
| 02/09/2026 02/09/26 | Sold | $505,000 | -3.8% | $294 / Sq Ft |
| 12/03/2025 12/03/25 | Pending | -- | -- | -- |
| 09/24/2025 09/24/25 | For Sale | $524,999 | -- | $305 / Sq Ft |
We collect this data history from publicly available records. To have your information removed, we recommend requesting removal directly through your county’s website.
| Year | Tax Paid | Tax Assessment Tax Assessment Total Assessment is a certain percentage of the fair market value that is determined by local assessors to be the total taxable value of land and additions on the property. | Land | Improvement |
|---|---|---|---|---|
| 2026 | $7,216 | $400,100 | $221,000 | $179,100 |
| 2025 | $7,216 | $361,900 | $191,000 | $170,900 |
| 2024 | $6,915 | $335,100 | $165,000 | $170,100 |
| 2023 | $6,915 | $323,600 | $155,000 | $168,600 |
| 2022 | $6,672 | $278,500 | $130,000 | $148,500 |
| 2021 | $6,672 | $260,100 | $128,000 | $132,100 |
| 2020 | $6,406 | $248,100 | $119,000 | $129,100 |
| 2019 | $6,198 | $236,300 | $108,000 | $128,300 |
| 2018 | $5,964 | $225,500 | $104,000 | $121,500 |
| 2017 | $5,681 | $214,800 | $97,000 | $117,800 |
| 2016 | $5,584 | $211,900 | $97,000 | $114,900 |
| 2015 | $5,411 | $205,900 | $94,000 | $111,900 |
| 2014 | $5,512 | $196,700 | $90,000 | $106,700 |
Seller's Agent in 2026
Carissa Marshall
BHHS Fox & Roach
(908) 601-8487
64 Total Sales
C
Buyer's Agent in 2026
Cherylyne Vasquez
Keller Williams Realty West Monmouth
(732) 536-9010
2 Total Sales
Source: MOREMLS (Monmouth Ocean Regional REALTORS®)
MLS Number: 22528975
APN: 18-00195-01-00002
Disclaimer: Certain information contained herein is derived from information provided by parties other than Homes.com. All information provided is deemed reliable, but is not guaranteed to be accurate and should be independently verified.
IDX information is provided exclusively for personal, non-commercial use, and may not be used for any purpose other than to identify prospective properties consumers may be interested in purchasing.
Information is deemed reliable but not guaranteed.
Ask me questions while you tour the home.