
Kristen Mahoney
Realty Executives of Hickory
(828) 624-5358
84 Total Sales
2 in Hudson
$105K - $159K Price Range

Estimated Value: $264,565 - $272,000
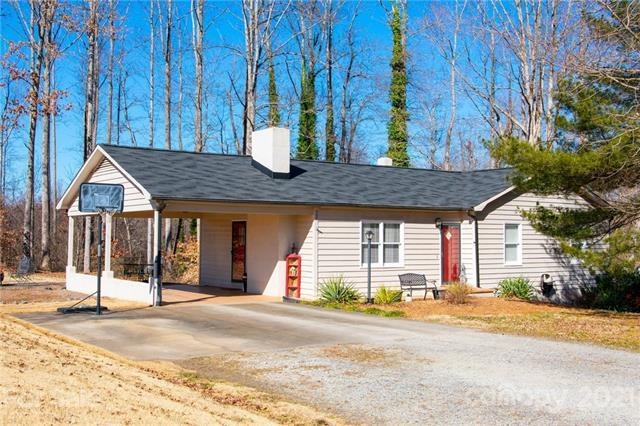
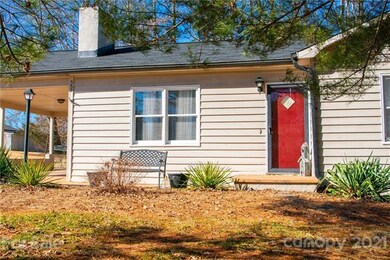
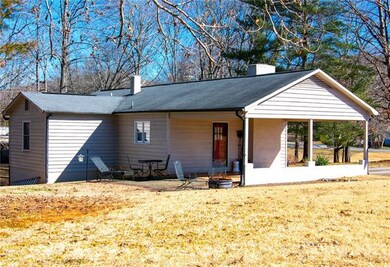
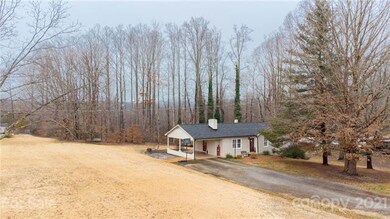
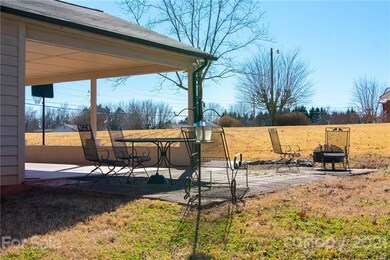
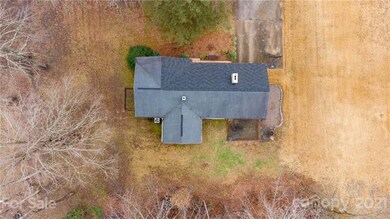
THIS IS THE ONE! Adorable 2 bedroom (room currently being used as an office has closet & could be used as a 3rd bedroom) 2 bath ranch in HUDSON with 1+ ACRE!! GORGEOUS hardwood floors throughout (some are "pegged hardwood"), kitchen features large breakfast bar overlooking the living/family room. Fabulous rock fireplace is the focal point of the living/family room. Laundry conveniently located on the main level. Super convenient location...near Wal-Mart Neighborhood Market, restaurants, schools etc. One owner home! A MUST SEE! DON'T LET THIS ONE GET AWAY FROM YOU!
Last Agent to Sell the Property
Chase Barlow Gray
Barlow & Triplett Realty License #315867 Listed on: 01/25/2021
We collect this data history from publicly available records. To have your information removed, we recommend requesting removal directly through your county’s website.
Kristen Mahoney
Realty Executives of Hickory
(828) 624-5358
84 Total Sales
2 in Hudson
$105K - $159K Price Range
Gavin Kelly
Better Homes and Gardens Real Estate Foothills
(828) 624-4603
33 Total Sales
1 in Hudson
$390,000 Price
Tiffany Ramirez
Realty Executives of Hickory
(828) 624-2357
69 Total Sales
2 in Hudson
$45K - $250K Price Range
Crisandra Ashley
Home & Heart Realty, LLC
(828) 624-4488
90 Total Sales
11 in Hudson
$8K - $370K Price Range
Sarah Benfield
Home & Heart Realty, LLC
(828) 624-3793
48 Total Sales
5 in Hudson
$133K - $365K Price Range
Marianna Geyer
828 Real Estate Services
(833) 382-6260
140 Total Sales
1 in Hudson
$145,000 Price
We collect this data history from publicly available records. To have your information removed, we recommend requesting removal directly through your county’s website.
| Date | Buyer | Sale Price | Title Company |
|---|---|---|---|
| $162,000 | None Available |
We collect this data history from publicly available records. To have your information removed, we recommend requesting removal directly through your county’s website.
| Date | Status | Borrower | Loan Amount |
|---|---|---|---|
| Open | $163,636 |
We collect this data history from publicly available records. To have your information removed, we recommend requesting removal directly through your county’s website.
| Date | Event | Price | List to Sale | Price per Sq Ft |
|---|---|---|---|---|
| 04/27/2021 04/27/21 | Sold | $162,000 | +2.9% | $128 / Sq Ft |
| 01/28/2021 01/28/21 | Pending | -- | -- | -- |
| 01/25/2021 01/25/21 | For Sale | $157,500 | -- | $124 / Sq Ft |
We collect this data history from publicly available records. To have your information removed, we recommend requesting removal directly through your county’s website.
| Year | Tax Paid | Tax Assessment Tax Assessment Total Assessment is a certain percentage of the fair market value that is determined by local assessors to be the total taxable value of land and additions on the property. | Land | Improvement |
|---|---|---|---|---|
| 2026 | $1,338 | $203,100 | $21,200 | $181,900 |
| 2025 | $1,607 | $203,100 | $21,200 | $181,900 |
| 2024 | $10 | $119,700 | $19,100 | $100,600 |
| 2023 | $956 | $119,700 | $19,100 | $100,600 |
| 2022 | $938 | $119,700 | $19,100 | $100,600 |
| 2021 | $938 | $119,700 | $19,100 | $100,600 |
| 2020 | $864 | $107,900 | $19,100 | $88,800 |
| 2019 | $864 | $107,900 | $19,100 | $88,800 |
| 2018 | $832 | $107,900 | $0 | $0 |
| 2017 | $832 | $107,900 | $0 | $0 |
| 2016 | $830 | $107,900 | $0 | $0 |
| 2015 | $793 | $107,900 | $0 | $0 |
| 2014 | $793 | $107,900 | $0 | $0 |
C
Seller's Agent in 2021
Chase Barlow Gray
Barlow & Triplett Realty
Buyer's Agent in 2021
Tami Fox
Keller Williams Unified
(704) 235-3000
190 Total Sales
Source: Canopy MLS
MLS Number: CAR3700581
APN: 03108-1-17
Disclaimer: Certain information contained herein is derived from information provided by parties other than Homes.com. All information provided is deemed reliable, but is not guaranteed to be accurate and should be independently verified.
All data is obtained from various sources and may not have been verified by broker or MLS GRID. Supplied Open House Information is subject to change without notice. All information should be independently reviewed and verified for accuracy. Properties may or may not be listed by the office/agent presenting the information. Some IDX listings have been excluded from this website.
Based on information submitted to the MLS GRID
Listings courtesy of Canopy MLS as distributed by MLS GRID
Ask me questions while you tour the home.