
Nick Deslonde
Gulf Realty 30A LLC
(850) 920-3028
46 Total Sales
7 in Destin
$410K - $2.6M Price Range
Estimated Value: $554,942
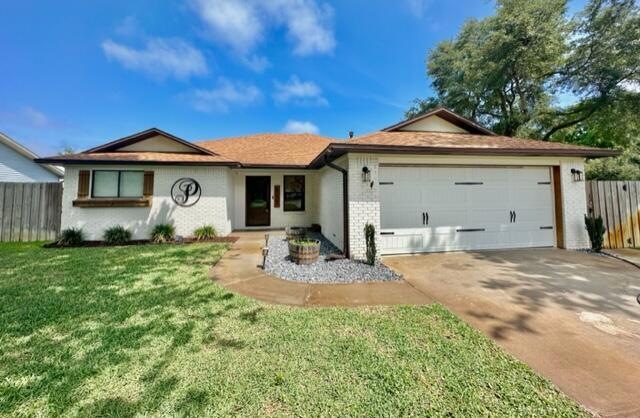
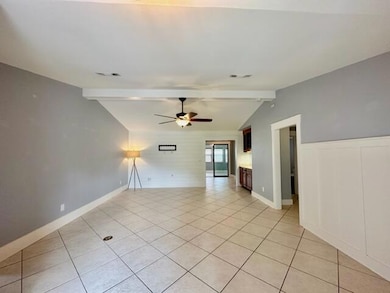
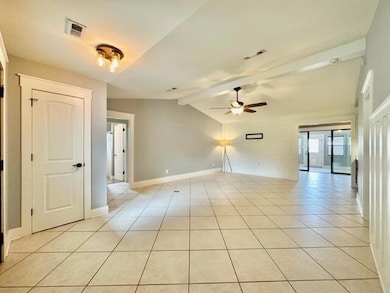
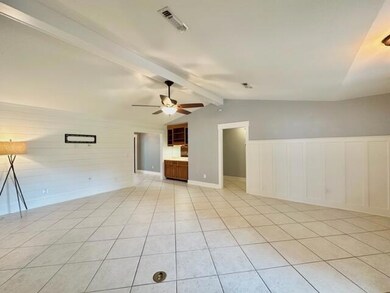
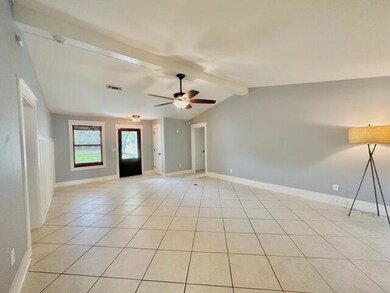
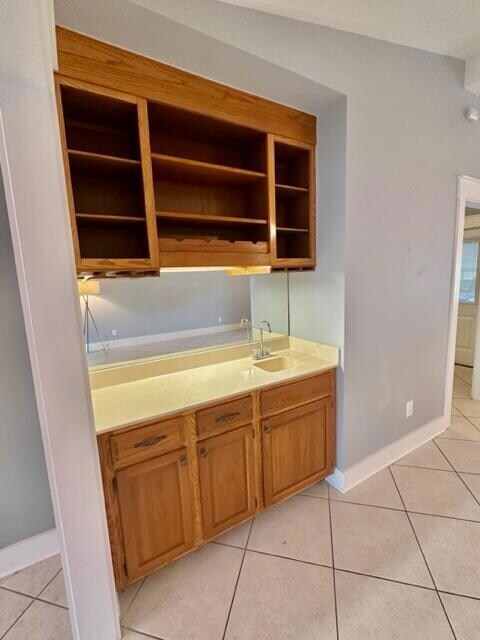
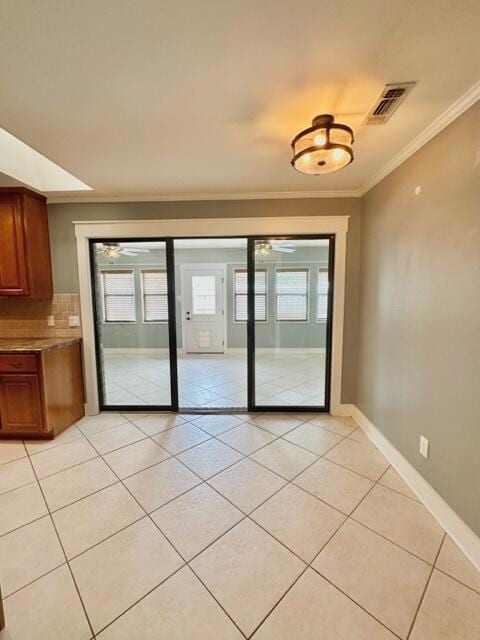
Avail: 6/14. Security Deposit = $3,200. Pets allowed upon Owner's approval & w/ a pet fee. Stunning home in central Destin! Great natural lighting and bright colors throughout. House has a wet bar, over-sized pantry, and laundry room. All rooms are spacious. Master has a walk-in closet, double vanities and tv in bathroom. Large Florida room. Great size front and back yard with plenty of shade to enjoy Florida's beautiful weather. Backyard is great for relaxing with, fire pit, gardening, and privacy! Double gate and pavers allow boat and rv parking. Monthly monitoring available at Tenant's expense. No smoking inside! Welcome home!
Last Agent to Rent the Property
Dream Team Realty of NW Florida LLC License #3150466 Listed on: 04/23/2025
Last Renter's Agent
Dream Team Realty of NW Florida LLC License #3150466 Listed on: 04/23/2025
We collect this data history from publicly available records. To have your information removed, we recommend requesting removal directly through your county’s website.
Nick Deslonde
Gulf Realty 30A LLC
(850) 920-3028
46 Total Sales
7 in Destin
$410K - $2.6M Price Range
Josh Legare
EXP Realty LLC
(850) 467-9736
108 Total Sales
1 in Destin
$500,000 Price
Melinda Vazquez
Coldwell Banker Realty
(850) 904-4298
16 Total Sales
1 in Destin
$672,000 Price
Tamela Hayes
Coldwell Banker Realty
(850) 716-1435
124 Total Sales
2 in Destin
$200K - $399K Price Range
Jennifer Crawford
Keller Williams Realty SRB
(850) 749-5360
100 Total Sales
9 in Destin
$285K - $1.3M Price Range
Elizaveta Hearns
Brix Realty
(906) 285-6155
21 Total Sales
3 in Destin
$345K - $610K Price Range
We collect this data history from publicly available records. To have your information removed, we recommend requesting removal directly through your county’s website.
| Date | Buyer | Sale Price | Title Company |
|---|---|---|---|
| $300,000 | Bright Light Land Title Co L | ||
| $291,000 | None Available | ||
| $252,500 | Lighthouse Land Title Co | ||
| $350,000 | Lighthouse Land Title Co |
We collect this data history from publicly available records. To have your information removed, we recommend requesting removal directly through your county’s website.
| Date | Status | Borrower | Loan Amount |
|---|---|---|---|
| Open | $100,000 | ||
| Open | $279,594 | ||
| Closed | $289,275 | ||
| Previous Owner | $297,256 | ||
| Previous Owner | $257,928 | ||
| Previous Owner | $223,550 | ||
| Previous Owner | $96,400 |
We collect this data history from publicly available records. To have your information removed, we recommend requesting removal directly through your county’s website.
| Date | Event | Price | List to Sale | Price per Sq Ft | Prior Sale |
|---|---|---|---|---|---|
| 07/01/2025 07/01/25 | Rented | $3,200 | 0.0% | -- | |
| 05/27/2025 05/27/25 | Price Changed | $3,200 | -3.0% | $1 / Sq Ft | |
| 05/19/2025 05/19/25 | Price Changed | $3,300 | -2.9% | $1 / Sq Ft | |
| 05/12/2025 05/12/25 | Price Changed | $3,400 | -2.9% | $2 / Sq Ft | |
| 04/23/2025 04/23/25 | Price Changed | $3,500 | 0.0% | $2 / Sq Ft | |
| 04/23/2025 04/23/25 | For Rent | $3,500 | +16.7% | -- | |
| 09/22/2023 09/22/23 | Rented | $3,000 | 0.0% | -- | |
| 09/11/2023 09/11/23 | Price Changed | $3,000 | -9.1% | $1 / Sq Ft | |
| 09/01/2023 09/01/23 | Price Changed | $3,300 | -2.9% | $1 / Sq Ft | |
| 08/29/2023 08/29/23 | Price Changed | $3,400 | -2.9% | $2 / Sq Ft | |
| 07/18/2023 07/18/23 | Price Changed | $3,500 | -5.4% | $2 / Sq Ft | |
| 07/13/2023 07/13/23 | Price Changed | $3,700 | 0.0% | $2 / Sq Ft | |
| 07/13/2023 07/13/23 | For Rent | $3,700 | +5.7% | -- | |
| 05/26/2023 05/26/23 | Rented | $3,500 | -5.4% | -- | |
| 05/25/2023 05/25/23 | Off Market | $3,700 | -- | -- | |
| 05/18/2023 05/18/23 | For Rent | $3,700 | 0.0% | -- | |
| 08/10/2016 08/10/16 | Sold | $291,000 | 0.0% | $140 / Sq Ft | View Prior Sale |
| 07/02/2016 07/02/16 | Pending | -- | -- | -- | |
| 06/03/2016 06/03/16 | For Sale | $291,000 | -- | $140 / Sq Ft |
We collect this data history from publicly available records. To have your information removed, we recommend requesting removal directly through your county’s website.
| Year | Tax Paid | Tax Assessment Tax Assessment Total Assessment is a certain percentage of the fair market value that is determined by local assessors to be the total taxable value of land and additions on the property. | Land | Improvement |
|---|---|---|---|---|
| 2025 | $5,608 | $473,518 | $143,818 | $329,700 |
| 2024 | $3,434 | $467,634 | $139,629 | $328,005 |
| 2023 | $3,434 | $325,979 | $0 | $0 |
| 2022 | $3,351 | $316,484 | $0 | $0 |
| 2021 | $3,343 | $307,266 | $0 | $0 |
| 2020 | $1,999 | $303,024 | $81,600 | $221,424 |
| 2019 | $3,509 | $276,610 | $81,600 | $195,010 |
| 2018 | $2,599 | $240,027 | $0 | $0 |
| 2017 | $2,428 | $235,090 | $0 | $0 |
| 2016 | $1,997 | $190,450 | $0 | $0 |
| 2015 | $2,025 | $189,126 | $0 | $0 |
| 2014 | $2,032 | $187,625 | $0 | $0 |
Landlord's Agent in 2025
Jennifer Vo
Dream Team Realty of NW Florida LLC
(850) 226-7201
47 Total Sales
J
Landlord's Co-Listing Agent in 2025
Johnny Vo
Dream Team Realty of NW Florida LLC
(850) 499-8076
24 Total Sales
C
Seller's Agent in 2016
Charles Wimberly
Century 21 Wimco Realty Inc
(850) 259-1685
26 Total Sales
P
Buyer's Agent in 2016
Penny Ericksen
Coldwell Banker Jme Realty
-
Buyer's Agent in 2016
- Ecn.rets.e1002
ecn.rets.RETS_OFFICE
Source: Emerald Coast Association of REALTORS®
MLS Number: 923589
APN: 00-2S-22-1137-000A-0010
Disclaimer: Certain information contained herein is derived from information provided by parties other than Homes.com. All information provided is deemed reliable, but is not guaranteed to be accurate and should be independently verified.
IDX information is provided exclusively for personal, non-commercial use, and may not be used for any purpose other than to identify prospective properties consumers may be interested in purchasing. Information is deemed reliable but not guaranteed.
Ask me questions while you tour the home.