5570 Ash St Forest Park, GA 30297
Forest Park AreaEstimated payment $1,285/month
Highlights
- Ranch Style House
- Solid Surface Countertops
- Wood Frame Window
- Wood Flooring
- No HOA
- Eat-In Kitchen
About This Home
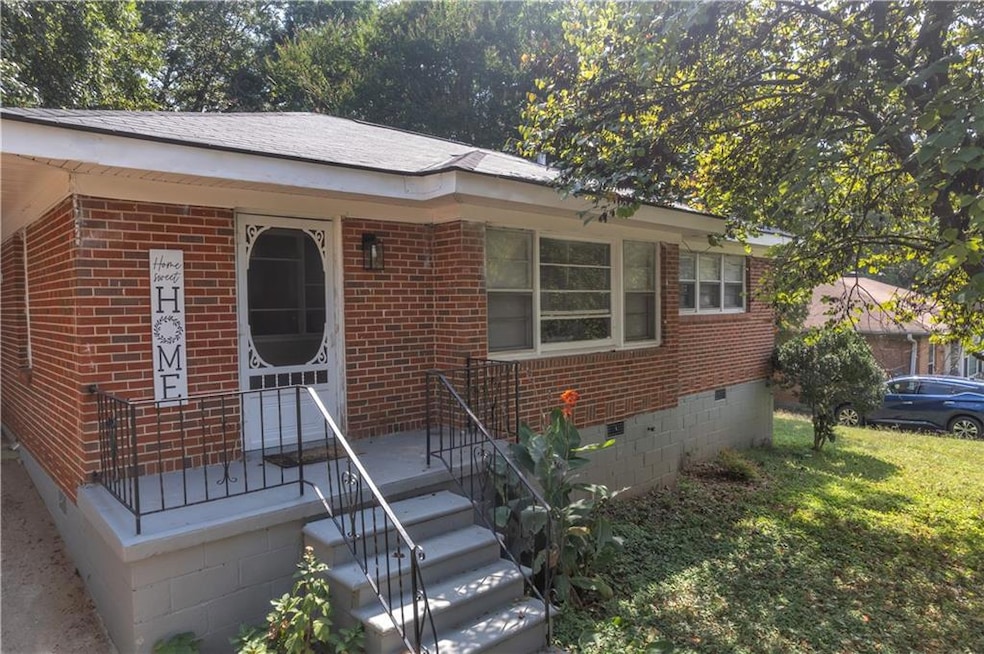
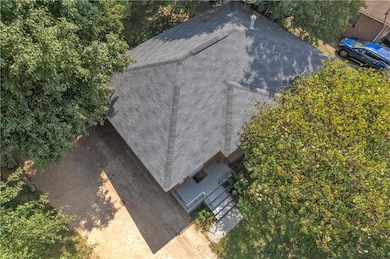
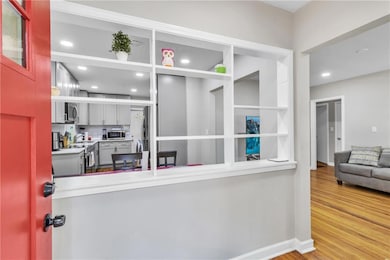
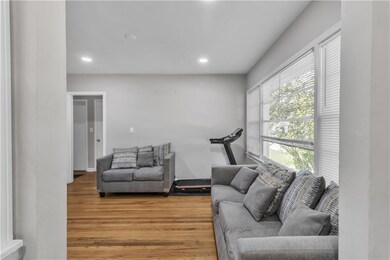
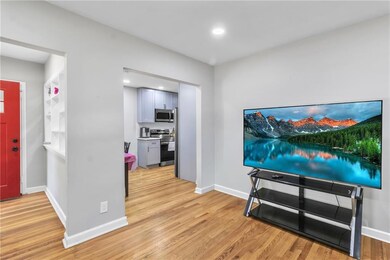
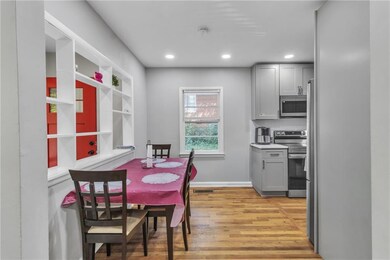
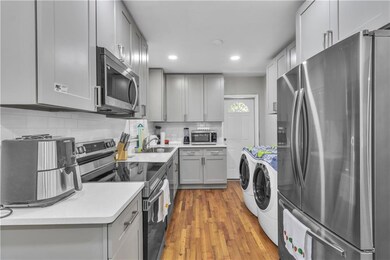
Beautifully remodeled all-brick 3BR/1.5BA ranch in the heart of Forest Park offering exceptional comfort and investment potential. Step inside to find a bright, open living area with gorgeous hardwood floors and abundant natural light. The updated kitchen features sleek cabinetry, modern countertops, stainless steel appliances, and convenient in-kitchen laundry; refrigerator stays, and washer and dryer are negotiable. Both bathrooms have been refreshed, and the home’s plumbing lines were replaced just two years ago along with the roof, offering peace of mind. The functional single-level layout includes a dining area and spacious bedrooms. Outside, enjoy a large, level fenced backyard with mature trees — ideal for entertaining, gardening, or future expansions — plus a long driveway for ample off-street parking. Conveniently located near Forest Park City Park, Reynolds Nature Preserve, shopping, dining, and top commuter routes including I-75, I-285, and I-675 for easy access to Atlanta and Hartsfield-Jackson Airport. Currently tenant-occupied, tenants willing to stay, providing an immediate income opportunity for investors or flexibility for buyers who plan to move in later. Move-in ready with modern updates and great upside potential — perfect for homeowners and savvy investors alike.
Listing Agent
Virtual Properties Realty.com Brokerage Phone: 770-378-4415 License #296612 Listed on: 09/26/2025

Home Details
Home Type
- Single Family
Est. Annual Taxes
- $1,522
Year Built
- Built in 1962
Lot Details
- 11,252 Sq Ft Lot
- Lot Dimensions are 150 x 75
- Level Lot
- Back and Front Yard
Parking
- Driveway
Home Design
- Ranch Style House
- Brick Foundation
- Shingle Roof
- Four Sided Brick Exterior Elevation
Interior Spaces
- 976 Sq Ft Home
- Wood Frame Window
- Wood Flooring
- Fire and Smoke Detector
Kitchen
- Eat-In Kitchen
- Electric Range
- Microwave
- Dishwasher
- Solid Surface Countertops
Bedrooms and Bathrooms
- 3 Main Level Bedrooms
- 1 Full Bathroom
- Bathtub and Shower Combination in Primary Bathroom
Laundry
- Laundry in Kitchen
- Dryer
- Washer
Outdoor Features
- Exterior Lighting
Schools
- Lake City Elementary School
- Babb Middle School
- Forest Park High School
Utilities
- Central Heating and Cooling System
- 110 Volts
- Cable TV Available
Community Details
- No Home Owners Association
- Parkview Heights Subdivision
Listing and Financial Details
- Assessor Parcel Number 13082D B006
Map
Home Values in the Area
Average Home Value in this Area
Tax History
We collect this data history from publicly available records. To have your information removed, we recommend requesting removal directly through your county’s website.
| Year | Tax Paid | Tax Assessment Tax Assessment Total Assessment is a certain percentage of the fair market value that is determined by local assessors to be the total taxable value of land and additions on the property. | Land | Improvement |
|---|---|---|---|---|
| 2026 | $1,682 | $49,480 | $6,400 | $43,080 |
| 2025 | $1,682 | $49,240 | $6,400 | $42,840 |
| 2024 | $1,522 | $43,640 | $6,400 | $37,240 |
| 2023 | $1,313 | $41,080 | $6,400 | $34,680 |
| 2022 | $1,129 | $32,720 | $6,400 | $26,320 |
| 2021 | $570 | $16,400 | $3,560 | $12,840 |
| 2020 | $862 | $24,556 | $6,400 | $18,156 |
| 2019 | $815 | $22,886 | $4,400 | $18,486 |
| 2018 | $570 | $16,000 | $4,400 | $11,600 |
| 2017 | $393 | $11,000 | $5,600 | $5,400 |
| 2016 | $364 | $12,000 | $5,600 | $6,400 |
| 2015 | $357 | $0 | $0 | $0 |
| 2014 | $417 | $12,000 | $5,600 | $6,400 |
Property History
We collect this data history from publicly available records. To have your information removed, we recommend requesting removal directly through your county’s website.
| Date | Event | Price | List to Sale | Price per Sq Ft |
|---|---|---|---|---|
| 09/26/2025 09/26/25 | For Sale | $205,000 | -- | $210 / Sq Ft |
Purchase History
We collect this data history from publicly available records. To have your information removed, we recommend requesting removal directly through your county’s website.
| Date | Type | Sale Price | Title Company |
|---|---|---|---|
| Warranty Deed | $226,000 | -- | |
| Warranty Deed | -- | -- | |
| Warranty Deed | -- | -- | |
| Warranty Deed | $41,074 | -- | |
| Warranty Deed | -- | -- | |
| Warranty Deed | $40,000 | -- | |
| Quit Claim Deed | -- | -- | |
| Deed | $87,200 | -- |
Mortgage History
We collect this data history from publicly available records. To have your information removed, we recommend requesting removal directly through your county’s website.
| Date | Status | Loan Amount | Loan Type |
|---|---|---|---|
| Open | $151,000 | New Conventional |
Source: First Multiple Listing Service (FMLS)
MLS Number: 7656152
APN: 13-0082D-00B-006
Listings identified with the FMLS IDX logo come from FMLS and are held by brokerage firms other than the owner of this website. The listing brokerage is identified in any listing details. Information is deemed reliable but is not guaranteed. If you believe any FMLS listing contains material that infringes your copyrighted work please visit www.fmls.com/dmca to review our DMCA policy and learn how to submit a takedown request. © 2026 First Multiple Listing Service, Inc.
Disclaimer: Certain information contained herein is derived from information provided by parties other than Homes.com. All information provided is deemed reliable, but is not guaranteed to be accurate and should be independently verified.
- 5632 Ash St
- 5585 Greenwood Way
- 1008 Cone Rd
- 5552 Phillips Dr
- 989 Juniper Cir
- 5515 Reynolds Rd
- 5539 Pineridge Ct
- 415 Sylvia Dr
- 430 Windsor Dr
- 1222 Trahlyta Terrace
- 1187 Ellington Dr
- 5738 Old Dixie Hwy
- 1077 Ponderosa Park Dr
- 5530 Old Dixie Hwy
- 902 Morrow Rd
- 1140 Foxcroft Dr
- 521 Granade Dr
- 228 Morrow Rd
- 4968 West St
- 461 Old Dixie Way
Ask me questions while you tour the home.