
Joshua Whitley
Alamance County Realty, LLC
(336) 585-6213
121 Total Sales
2 in South Burlington
$282,500 Price Range

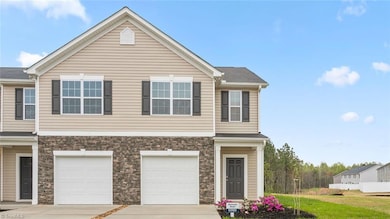
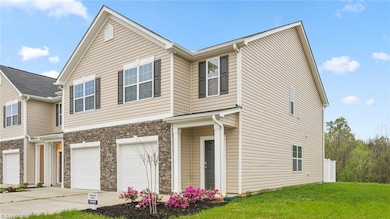

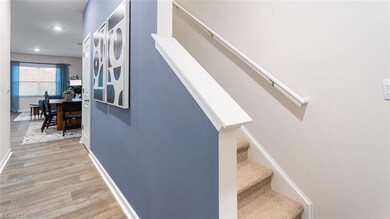
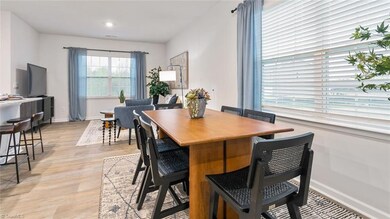
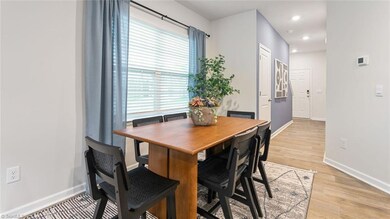
The Maywood at Henley Ridge in Graham, NC is a two-story townhome offering 3 bedrooms, 2 bathrooms, and 1,429 sq. ft. of space. The open kitchen features granite countertops, stainless steel appliances, and an island for easy meal prep. A covered patio is perfect for relaxation. The second floor includes a primary bedroom with a walk-in closet and ensuite bath, plus two additional bedrooms sharing a full bath. The Maywood combines convenience, comfort, and modern design in an affordable townhome.
Joshua Whitley
Alamance County Realty, LLC
(336) 585-6213
121 Total Sales
2 in South Burlington
$282,500 Price Range
Alejandro Grundseth
Alemay Realty Inc.
(336) 920-7496
279 Total Sales
1 in South Burlington
$320,000 Price
Gene Pitzer
Real Broker, LLC - Carolina Collective Realty
(888) 311-6835
145 Total Sales
2 in South Burlington
$177,900 Price Range
Stephanie Mann
eXp Realty, LLC - C
(877) 545-3214
97 Total Sales
2 in South Burlington
$350,000 Price Range
Michelle Chapman
Michelle Chapman Real Estate
(336) 396-6159
67 Total Sales
1 in South Burlington
$262,000 Price
Lisa Hollins
RE/MAX Revolution
(743) 222-5470
109 Total Sales
1 in South Burlington
$359,062 Price
We collect this data history from publicly available records. To have your information removed, we recommend requesting removal directly through your county’s website.
| Date | Event | Price | List to Sale | Price per Sq Ft |
|---|---|---|---|---|
| 07/15/2025 07/15/25 | Sold | $266,000 | +1.5% | $186 / Sq Ft |
| 03/18/2025 03/18/25 | For Sale | $261,990 | 0.0% | $183 / Sq Ft |
| 03/16/2025 03/16/25 | Pending | -- | -- | -- |
| 02/17/2025 02/17/25 | Pending | -- | -- | -- |
| 02/17/2025 02/17/25 | For Sale | $261,990 | -- | $183 / Sq Ft |
E
Seller's Agent in 2025
Elizabeth Ward
DR Horton
(336) 849-5510
100 in this area
2,097 Total Sales
N
Buyer's Agent in 2025
NONMEMBER NONMEMBER
141 in this area
15,131 Total Sales
Source: Triad MLS
MLS Number: 1170678
Disclaimer: Certain information contained herein is derived from information provided by parties other than Homes.com. All information provided is deemed reliable, but is not guaranteed to be accurate and should be independently verified.
Copyright 2026 Triad MLS, Inc. All rights reserved. IDX information is provided exclusively for personal, non-commercial use, and may not be used for any purpose other than to identify prospective properties consumers may be interested in purchasing. Information is deemed reliable but not guaranteed. This site will be monitored for ‘scraping’ and any use of search facilities of data on the site other than by potential buyers/sellers is prohibited. All Sale data is for informational purposes only and is not an indication of a market analysis or appraisal. Properties marked with the Triad MLS, Inc. icon are provided courtesy of the Triad MLS, Inc.’s, Internet Data Exchange Database. Data cannot be redistributed and cannot be used for any reason other than provided in the contract.
Ask me questions while you tour the home.