
Melanie Adams
Selling The South, Georgia
(706) 979-6016
87 Total Sales
6 in Acworth
$55K - $398K Price Range
Estimated Value: $461,000 - $524,364
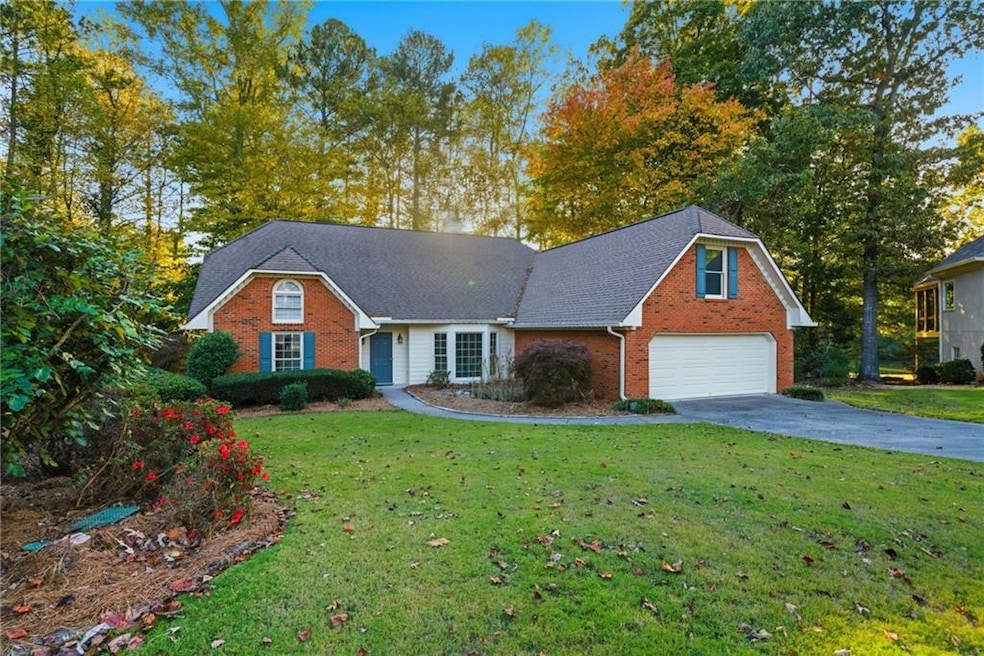
Here's your opportunity to get be ON THE GOLF COURSE in BrookStone + be in a Culdesac + Master on Main floorplan all for under 500k asking price. This property features panoramic views of the Fairway #3 and the Lake just on the other side of the fairway. Imagine sitting on the screened porch sipping your coffee watching golfers slice drives into the neighbors backyards or hook them into the lake. This zero step entry property property features 3 bedrooms upstairs and Master bedroom on main with an accessible master bathroom. Professionally epoxy coated Garage floor. Rinnai Tankless water heater for endless hot water. Property sold as-is. Up to $10k in buyer credit available for closing costs or upgrades.
Last Agent to Sell the Property
OneSource Real Estate, LLC Brokerage Phone: 770-861-3121 License #375415 Listed on: 11/03/2025
We collect this data history from publicly available records. To have your information removed, we recommend requesting removal directly through your county’s website.
Melanie Adams
Selling The South, Georgia
(706) 979-6016
87 Total Sales
6 in Acworth
$55K - $398K Price Range
Jordan McEnery
Keller Williams Realty Atl. Partners
(770) 501-6725
183 Total Sales
2 in Acworth
$113,000 Price Range
Page Morgan
Keller Williams Realty Atlanta North
(770) 728-6309
154 Total Sales
3 in Acworth
$380K - $700K Price Range
Janice Overbeck
Keller Williams Realty Atl North
(855) 759-0551
734 Total Sales
60 in Acworth
$175K - $1.2M Price Range
Michael Vigdorov
Virtual Properties Realty.com
(855) 579-1519
70 Total Sales
12 in Acworth
$220K - $540K Price Range
Kelli Phillips
Real Broker, LLC
(770) 762-2740
128 Total Sales
11 in Acworth
$345K - $825K Price Range
We collect this data history from publicly available records. To have your information removed, we recommend requesting removal directly through your county’s website.
| Date | Buyer | Sale Price | Title Company |
|---|---|---|---|
| $465,000 | None Listed On Document | ||
| Arbor View Properties Llc | $390,000 | None Listed On Document | |
| Chumley Joyce | -- | None Listed On Document |
We collect this data history from publicly available records. To have your information removed, we recommend requesting removal directly through your county’s website.
| Date | Status | Borrower | Loan Amount |
|---|---|---|---|
| Open | $382,700 | ||
| Previous Owner | Arbor View Properties Llc | $415,000 |
We collect this data history from publicly available records. To have your information removed, we recommend requesting removal directly through your county’s website.
| Date | Event | Price | List to Sale | Price per Sq Ft |
|---|---|---|---|---|
| 02/27/2026 02/27/26 | Sold | $465,000 | -3.3% | $154 / Sq Ft |
| 02/09/2026 02/09/26 | Pending | -- | -- | -- |
| 01/07/2026 01/07/26 | Price Changed | $481,000 | -0.6% | $159 / Sq Ft |
| 12/15/2025 12/15/25 | Price Changed | $484,000 | -1.0% | $160 / Sq Ft |
| 11/28/2025 11/28/25 | Price Changed | $489,000 | -1.0% | $162 / Sq Ft |
| 11/03/2025 11/03/25 | For Sale | $494,000 | -- | $163 / Sq Ft |
We collect this data history from publicly available records. To have your information removed, we recommend requesting removal directly through your county’s website.
| Year | Tax Paid | Tax Assessment Tax Assessment Total Assessment is a certain percentage of the fair market value that is determined by local assessors to be the total taxable value of land and additions on the property. | Land | Improvement |
|---|---|---|---|---|
| 2025 | $1,344 | $188,284 | $56,000 | $132,284 |
| 2024 | $1,347 | $188,284 | $56,000 | $132,284 |
| 2023 | $1,079 | $167,504 | $36,000 | $131,504 |
| 2022 | $1,229 | $148,556 | $30,000 | $118,556 |
| 2021 | $1,159 | $125,144 | $30,000 | $95,144 |
| 2020 | $1,150 | $122,376 | $30,000 | $92,376 |
| 2019 | $1,150 | $122,376 | $30,000 | $92,376 |
| 2018 | $1,150 | $122,376 | $30,000 | $92,376 |
| 2017 | $949 | $104,440 | $26,000 | $78,440 |
| 2016 | $951 | $104,440 | $26,000 | $78,440 |
| 2015 | $889 | $90,928 | $23,400 | $67,528 |
| 2014 | $910 | $90,928 | $0 | $0 |
BW
Seller's Agent in 2026
Brad Woodall
OneSource Real Estate, LLC
(770) 861-3121
30 Total Sales
Buyer's Agent in 2026
Michael Martin
Dwelli Inc.
(678) 758-3038
22 Total Sales
Source: First Multiple Listing Service (FMLS)
MLS Number: 7648459
APN: 20-0231-0-014-0
Listings identified with the FMLS IDX logo come from FMLS and are held by brokerage firms other than the owner of this website. The listing brokerage is identified in any listing details. Information is deemed reliable but is not guaranteed. If you believe any FMLS listing contains material that infringes your copyrighted work please visit www.fmls.com/dmca to review our DMCA policy and learn how to submit a takedown request. © 2026 First Multiple Listing Service, Inc.
Disclaimer: Certain information contained herein is derived from information provided by parties other than Homes.com. All information provided is deemed reliable, but is not guaranteed to be accurate and should be independently verified.
Ask me questions while you tour the home.