
Shannon Goyne
Real Broker
(458) 202-2816
140 Total Sales
1 in Three Rivers
$632,850 Price

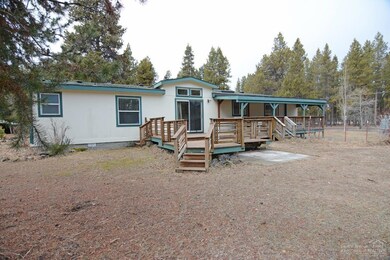
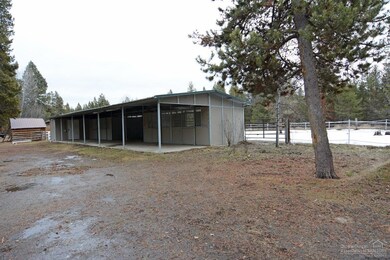
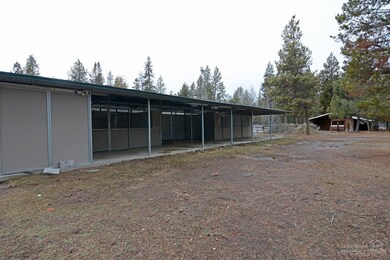
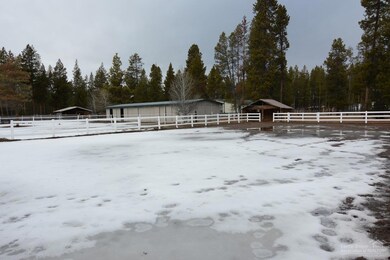
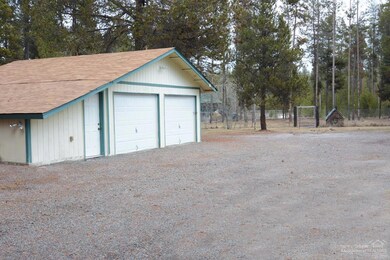
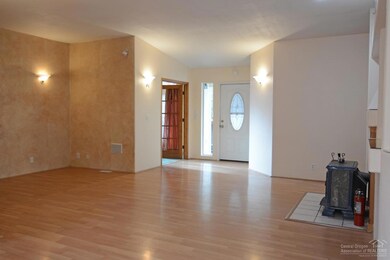
Equine estate nestled on a dead-end paved road. 2.19-acre corner lot is just minutes to Sunriver, Mt. Bachelor and the High Lakes. Borders 8 acres of common area w/direct access to the Deschutes National Forest. You will love the tranquility this property offers. Room to park your RV w/electric hookup. Detached double car garage w/separate storage attached. Barn wih 3-12X12, 1-12X16, hay storage or foaling stall, locking cedar lined tack room + 2 other outbuildings & outdoor arena. Inside the home features an open living area 4 bedrooms + office w/ built-ins. Large open kitchen, stainless appliances, mud room and so much more...
Last Agent to Sell the Property
Keith Petersen
Century 21 Lifestyles Realty License #980500151 Listed on: 03/13/2020
Last Buyer's Agent
Danielle Powell
Duke Warner Realty License #201212407
We collect this data history from publicly available records. To have your information removed, we recommend requesting removal directly through your county’s website.
Shannon Goyne
Real Broker
(458) 202-2816
140 Total Sales
1 in Three Rivers
$632,850 Price
Denny Osborn
Bend Premier Real Estate LLC
(541) 368-2895
36 Total Sales
1 in Three Rivers
$320,000 Price
Holly Cole
Keller Williams Realty Central Oregon
(458) 206-5287
523 Total Sales
6 in Three Rivers
$195K - $1.2M Price Range
Annie Wayland
Cascade Hasson SIR
(458) 202-2390
99 Total Sales
18 in Three Rivers
$187K - $1.9M Price Range
Chance Jackson
Realty One Group Discovery
(541) 402-5110
41 Total Sales
5 in Three Rivers
$450K - $807K Price Range
Israel Hill
John L. Scott Portland Central
(844) 418-2060
141 Total Sales
3 in Three Rivers
$781K - $830K Price Range
We collect this data history from publicly available records. To have your information removed, we recommend requesting removal directly through your county’s website.
| Date | Buyer | Sale Price | Title Company |
|---|---|---|---|
| -- | None Listed On Document | ||
| Humbard Kassandra Mae | $353,750 | Deschutes County Title |
We collect this data history from publicly available records. To have your information removed, we recommend requesting removal directly through your county’s website.
| Date | Status | Borrower | Loan Amount |
|---|---|---|---|
| Previous Owner | $246,100 |
We collect this data history from publicly available records. To have your information removed, we recommend requesting removal directly through your county’s website.
| Year | Tax Paid | Tax Assessment Tax Assessment Total Assessment is a certain percentage of the fair market value that is determined by local assessors to be the total taxable value of land and additions on the property. | Land | Improvement |
|---|---|---|---|---|
| 2025 | $6,392 | $362,600 | ||
| 2024 | $4,680 | $267,800 | ||
| 2023 | $4,573 | $260,000 | $0 | $0 |
| 2022 | $4,079 | $245,080 | $0 | $0 |
| 2021 | $4,102 | $237,950 | $0 | $0 |
| 2020 | $3,892 | $237,950 | $0 | $0 |
| 2019 | $3,784 | $231,020 | $0 | $0 |
| 2018 | $3,675 | $224,300 | $0 | $0 |
| 2017 | $3,579 | $217,770 | $0 | $0 |
| 2016 | $3,414 | $211,430 | $0 | $0 |
| 2015 | $3,329 | $205,280 | $0 | $0 |
| 2014 | $3,227 | $199,310 | $0 | $0 |
KP
Seller's Agent in 2020
Keith Petersen
Century 21 Lifestyles Realty
DP
Buyer's Agent in 2020
Danielle Powell
Duke Warner Realty
Source: Oregon Datashare
MLS Number: 202000051
Disclaimer: Certain information contained herein is derived from information provided by parties other than Homes.com. All information provided is deemed reliable, but is not guaranteed to be accurate and should be independently verified.
© 2026 Oregon Datashare (KCAR | MLSCO | SOMLS). All rights reserved. The data relating to real estate for sale on this web site comes in part from the Internet Data Exchange Program of the Oregon Datashare. Real estate listings held by IDX Brokerage firms other than Ten-X are marked with the Internet Data Exchange logo or the Internet Data Exchange thumbnail logo and detailed information about them includes the name of the listing Brokers. Information provided is for consumers' personal, non-commercial use and may not be used for any purpose other than to identify prospective properties the viewer may be interested in purchasing. The consumer will not copy, retransmit nor redistribute any of the content from this website. Information provided is deemed reliable, but not guaranteed.
Ask me questions while you tour the home.