
Dave Beach
Real Broker, LLC
(856) 843-4364
404 Total Sales
1 in South Trenton
$95,000 Price
Estimated Value: $238,000 - $328,910
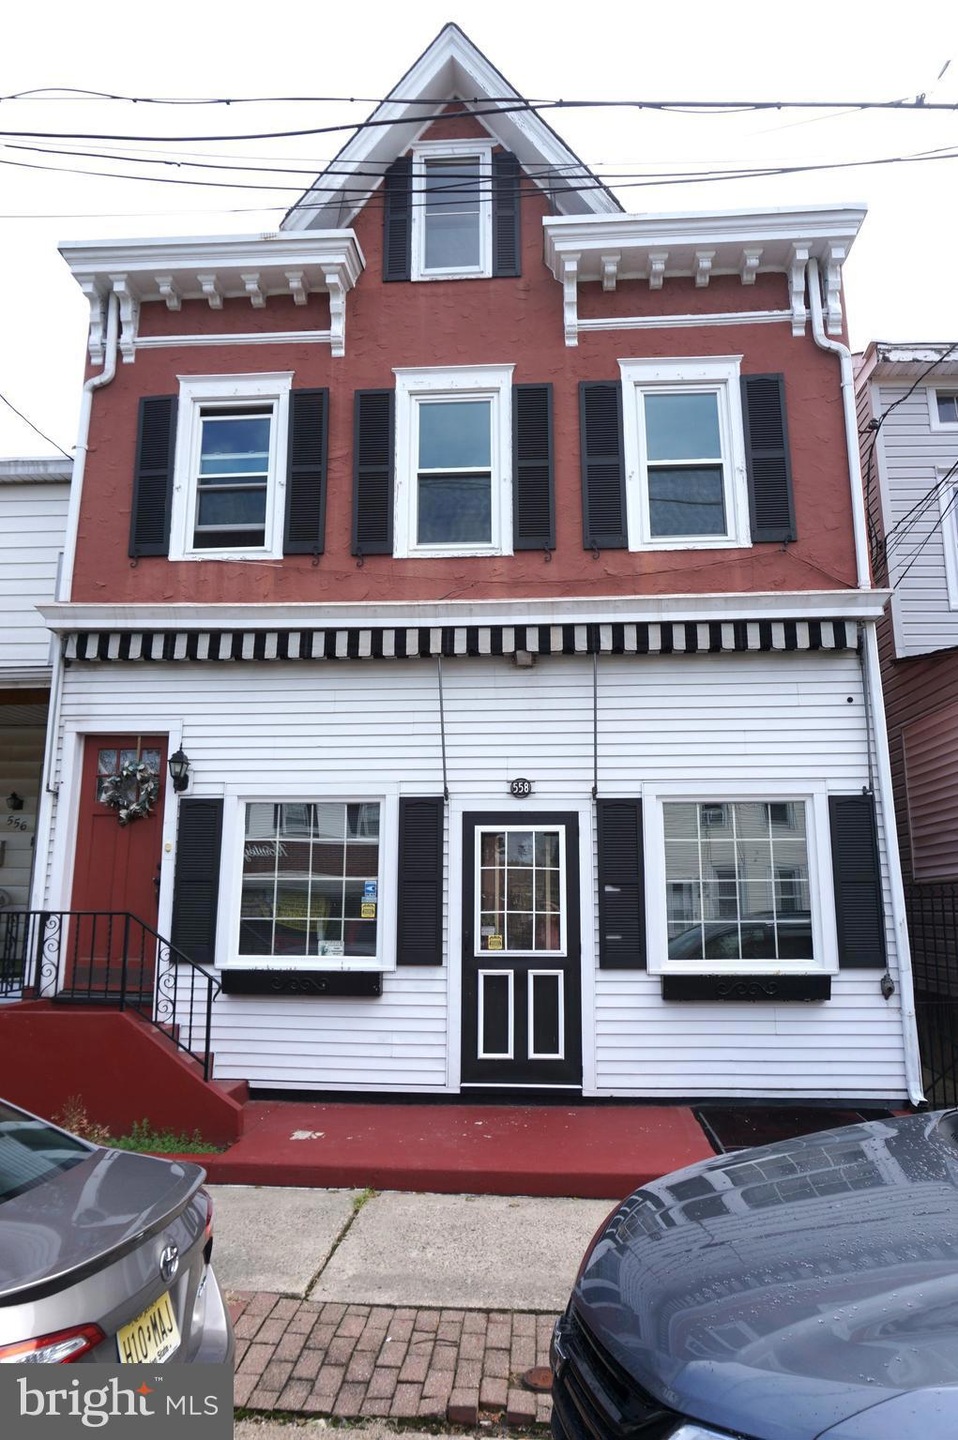
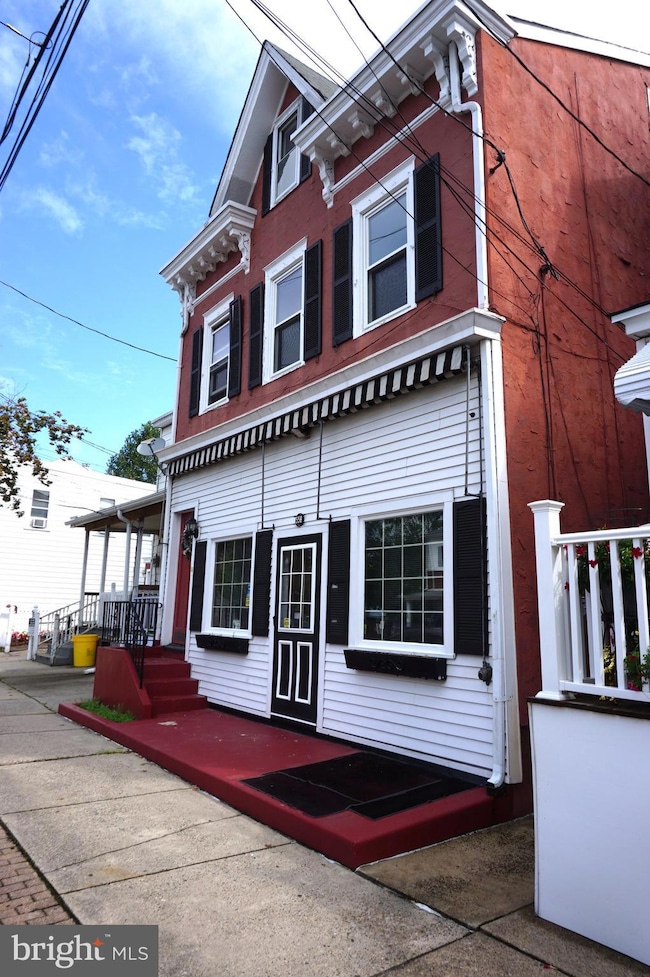
Great Mother-Daughter home has been recently updated and looking for it's new owners!
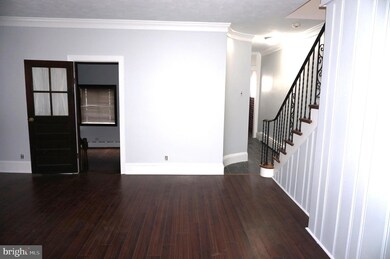
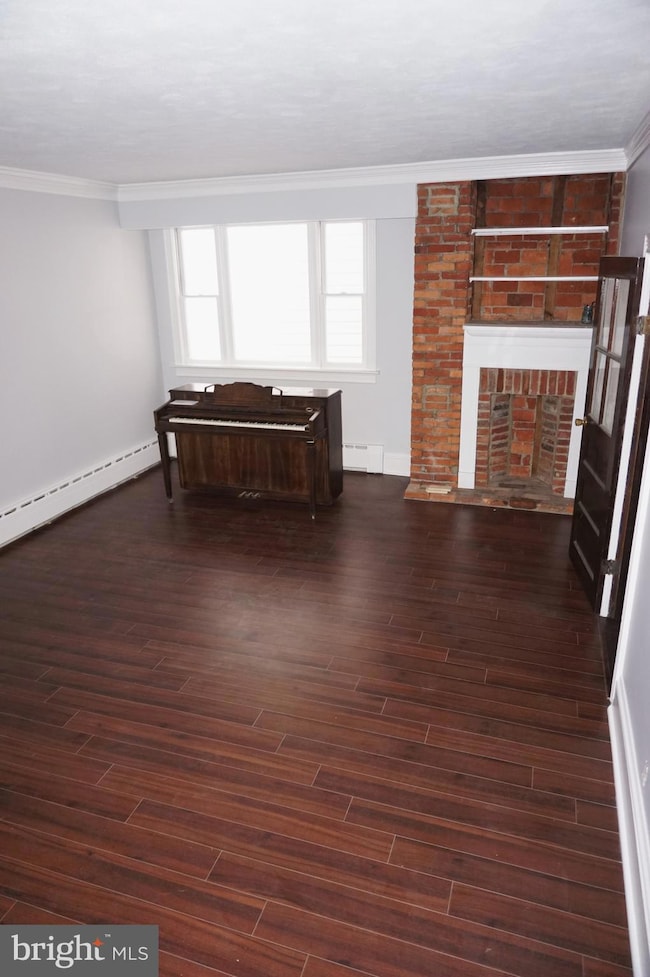
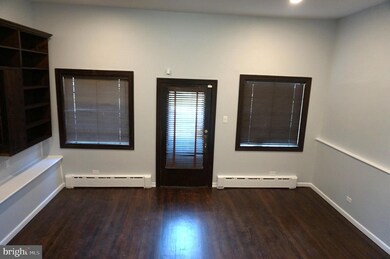
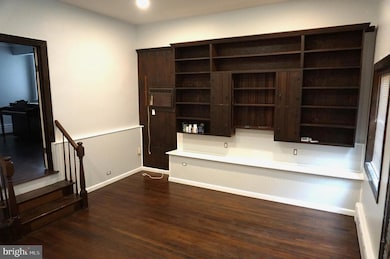
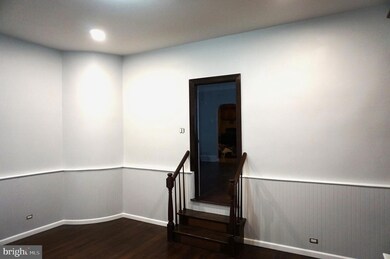
This home features two kitchens, 4 bedrooms and 2 full bathrooms. On the first floor you will find the large living room, an eat-in -kitchen, laundry room and large family room. The family room has a private entrance and at one time was used as a barber shop and has all new recessed lighting and would be a perfect spot for a small shop again. Buyer would need to do their due diligence with the city to get a variance to operate a shop out of there again. Also on the first floor you will find the laundry room which is off the kitchen, a full bathroom and large screened in back porch. On the second floor you will find 3 good sized bedrooms a second kitchen and a full bathroom. Go up one more flight of stairs and you will find the large 4 th bedroom which features some built in storage. There is a newer heater and brand-new roof as well. Nothing to do but unpack your bags! You could easily convert this home into a two family with a minimal amount of work but buyer would need to do their due diligence with the city of Trenton.
Last Agent to Sell the Property
(609) 459-5100 maria.remboski@kw.com Keller Williams Premier License #1224064 Listed on: 09/21/2023
Last Buyer's Agent
(609) 890-3300 michelle.krzywulak@foxroach.com BHHS Fox & Roach - Robbinsville License #2295837
We collect this data history from publicly available records. To have your information removed, we recommend requesting removal directly through your county’s website.
Dave Beach
Real Broker, LLC
(856) 843-4364
404 Total Sales
1 in South Trenton
$95,000 Price
Darlene Mayernik
Keller Williams Premier
(856) 830-6621
319 Total Sales
1 in South Trenton
$150,000 Price
Maria Garcia-Herreros
BHHS Fox & Roach - Robbinsville
(267) 573-8343
76 Total Sales
1 in South Trenton
$357,000 Price
Donna Jakovasic
Better Homes and Gardens Real Estate Maturo
(856) 372-4680
39 Total Sales
1 in South Trenton
$210,000 Price
Roland Pott
Pott Real Estate, LLC
(267) 798-2309
62 Total Sales
4 in South Trenton
$109K - $255K Price Range
Nativita Warner
Keller Williams Premier
(267) 394-9886
104 Total Sales
4 in South Trenton
$120K - $193K Price Range
We collect this data history from publicly available records. To have your information removed, we recommend requesting removal directly through your county’s website.
| Date | Buyer | Sale Price | Title Company |
|---|---|---|---|
| $255,000 | Enterprise Title | ||
| $110,000 | Emerald Title | ||
| -- | None Listed On Document | ||
| -- | None Available |
We collect this data history from publicly available records. To have your information removed, we recommend requesting removal directly through your county’s website.
| Date | Status | Borrower | Loan Amount |
|---|---|---|---|
| Open | $246,489 |
We collect this data history from publicly available records. To have your information removed, we recommend requesting removal directly through your county’s website.
| Date | Event | Price | List to Sale | Price per Sq Ft |
|---|---|---|---|---|
| 12/07/2023 12/07/23 | Sold | $255,000 | 0.0% | $134 / Sq Ft |
| 10/23/2023 10/23/23 | Pending | -- | -- | -- |
| 09/21/2023 09/21/23 | For Sale | $255,000 | -- | $134 / Sq Ft |
We collect this data history from publicly available records. To have your information removed, we recommend requesting removal directly through your county’s website.
| Year | Tax Paid | Tax Assessment Tax Assessment Total Assessment is a certain percentage of the fair market value that is determined by local assessors to be the total taxable value of land and additions on the property. | Land | Improvement |
|---|---|---|---|---|
| 2026 | $3,552 | $60,300 | $8,300 | $52,000 |
| 2025 | $3,552 | $60,300 | $8,300 | $52,000 |
| 2024 | $3,357 | $60,300 | $8,300 | $52,000 |
| 2023 | $3,357 | $60,300 | $8,300 | $52,000 |
| 2022 | $3,291 | $60,300 | $8,300 | $52,000 |
| 2021 | $3,348 | $60,300 | $8,300 | $52,000 |
| 2020 | $3,338 | $60,300 | $8,300 | $52,000 |
| 2019 | $3,284 | $60,300 | $8,300 | $52,000 |
| 2018 | $3,143 | $60,300 | $8,300 | $52,000 |
| 2017 | $2,988 | $60,300 | $8,300 | $52,000 |
| 2016 | $3,561 | $61,900 | $13,600 | $48,300 |
| 2015 | $3,549 | $61,900 | $13,600 | $48,300 |
| 2014 | $3,532 | $61,900 | $13,600 | $48,300 |
Seller's Agent in 2023
John Reimann
Keller Williams Premier
(609) 213-1017
2 in this area
48 Total Sales
Buyer's Agent in 2023
Brigida Suquilanda
BHHS Fox & Roach
(609) 433-8088
2 in this area
47 Total Sales
Source: Bright MLS
MLS Number: NJME2034562
APN: 11-11604-0000-00020
Disclaimer: Certain information contained herein is derived from information provided by parties other than Homes.com. All information provided is deemed reliable, but is not guaranteed to be accurate and should be independently verified.
The data relating to real estate for sale on this website appears in part through the BRIGHT Internet Data Exchange program, a voluntary cooperative exchange of property listing data between licensed real estate brokerage firms, and is provided by BRIGHT through a licensing agreement.
Listing information is from various brokers who participate in the Bright MLS IDX program and not all listings may be visible on the site.
The property information being provided on or through the website is for the personal, non-commercial use of consumers and such information may not be used for any purpose other than to identify prospective properties consumers may be interested in purchasing.
Some properties which appear for sale on the website may no longer be available because they are for instance, under contract, sold or are no longer being offered for sale.
Property information displayed is deemed reliable but is not guaranteed.
Copyright 2026 Bright MLS, Inc.
Ask me questions while you tour the home.