
Dan Lawrence
Better Homes And Gardens Real Estate Main Street Properties
(850) 972-2112
24 Total Sales
1 in Spanish Cove
$180,000 Price


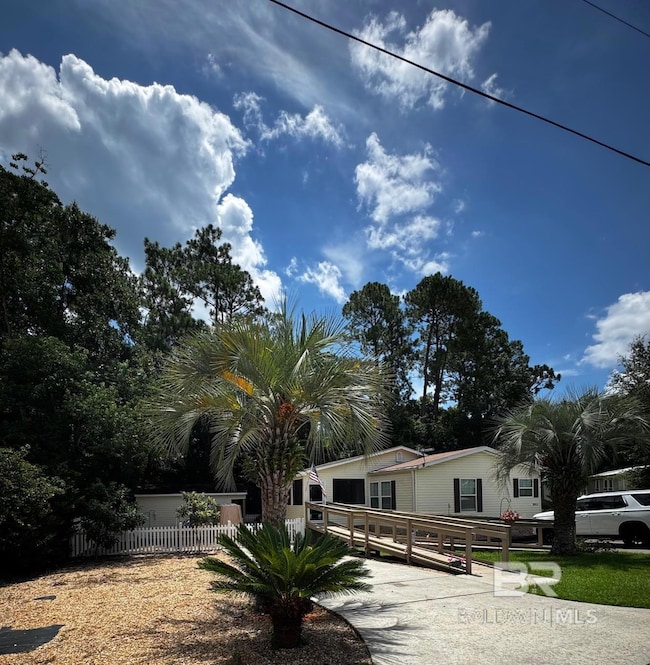
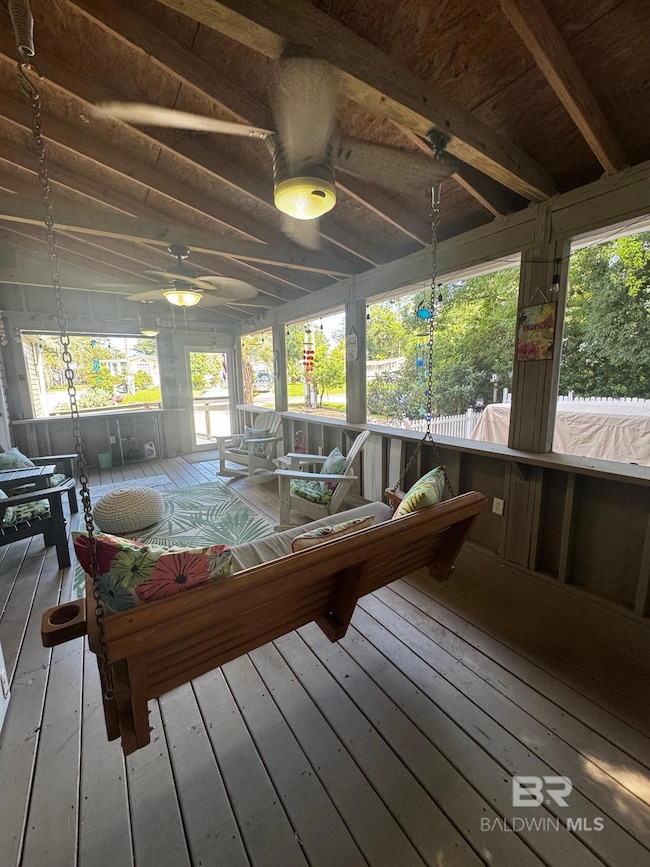
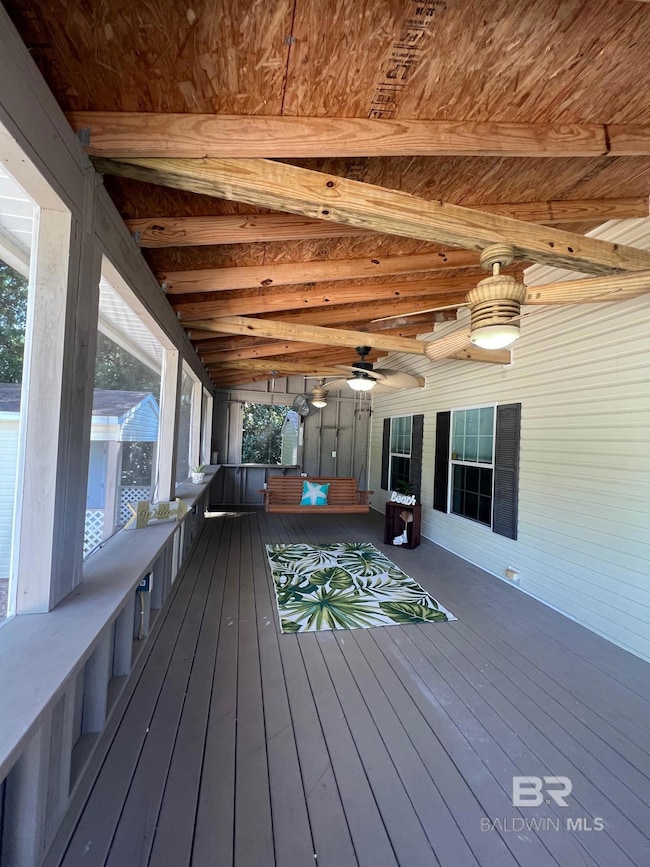

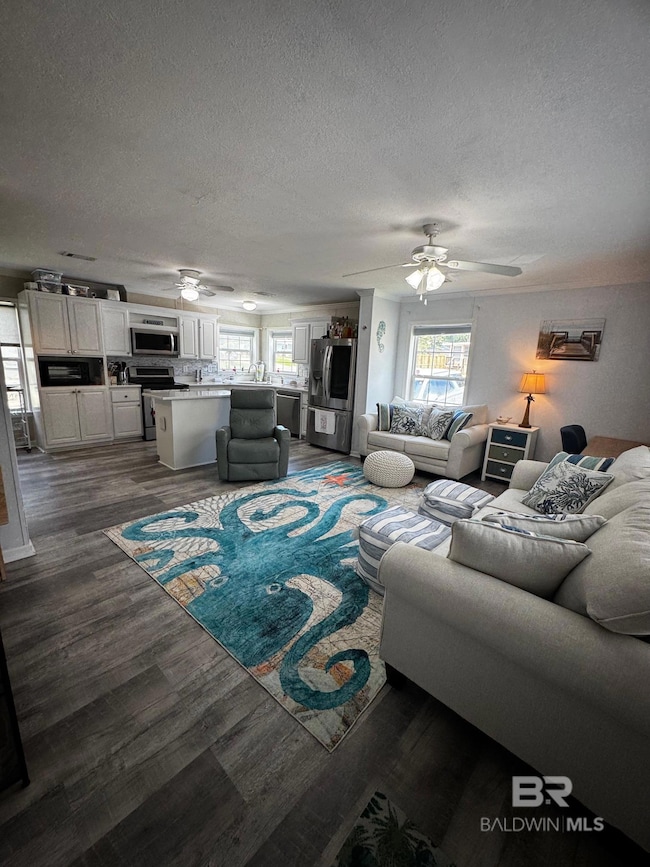
2 LOTS-Welcome to your 2008 Coastal Dream Home with boat and RV parking. 1 Year Home Warranty included. This stunning beach home offers the perfect blend of comfort, style, and functionality, featuring an open-concept layout designed for both everyday living and entertaining. Step inside to find a spacious living area, dining area, and a chef’s kitchen complete with a large island and sleek stainless-steel appliances. The home includes two bedrooms and two baths, thoughtfully designed for relaxation and convenience. The primary suite offers a private oasis with an ensuite bath and a luxurious walk-in shower. The second bathroom features a walk-in jetted tub—ideal for unwinding after a day on the water. Enjoy your morning coffee or evening breeze from the expansive screened porch, for enjoying the Alabama sunshine. The property has a fenced area for pets and 2 large storage sheds. There is plenty of parking—including an extra RV or boat lot. Recent updates include a kitchen remodel (2019), New Dishwasher (2025), new flooring throughout (2020), new HVAC (2023), new water heater (2022), Roof approximately 5 years old, whole-house water filtration system, and a transfer switch for generator readiness. Whether you're seeking a full-time residence or a weekend escape, this home offers everything you need to live the coastal lifestyle you've been dreaming of. Located in the beachside, pet-friendly community of Spanish Cove on the AL/FL line, this home is just 5 minutes from the Lillian boat launch and 15 minutes from Gulf beaches. Enjoy amenities like a private beach, 500-ft pier, two clubhouses, year-round pool, sports courts, fitness center, playground, trails, and golf cart access. The community offers social events, games, classes, clubs, and group travel. Ideal for a vacation retreat or full-time living—schedule your showing today. Buyer to verify all information during due diligence.
Last Agent to Sell the Property
Gwen Vigon Realty LLC Brokerage Phone: 310-795-1389 License #125706 Listed on: 08/03/2025
Last Buyer's Agent
Gwen Vigon Realty LLC Brokerage Phone: 310-795-1389 License #125706 Listed on: 08/03/2025
We collect this data history from publicly available records. To have your information removed, we recommend requesting removal directly through your county’s website.
Dan Lawrence
Better Homes And Gardens Real Estate Main Street Properties
(850) 972-2112
24 Total Sales
1 in Spanish Cove
$180,000 Price
LaDawn Singleton
Better Homes And Gardens Real Estate Main Street Properties
(850) 203-4036
36 Total Sales
1 in Spanish Cove
$225,000 Price
Mindy Jones
RE/MAX Paradise
(251) 325-0414
260 Total Sales
1 in Spanish Cove
$166,000 Price
Travis High
Better Homes And Gardens Real Estate Main Street Properties
(850) 935-3628
121 Total Sales
1 in Spanish Cove
$220,000 Price
Tatyana Hall
Waters Edge Realty
(804) 494-7195
82 Total Sales
2 in Spanish Cove
$144K - $290K Price Range
Gloria Sims
RE/MAX of Gulf Shores
(251) 644-6876
60 Total Sales
8 in Spanish Cove
$134K - $679K Price Range
We collect this data history from publicly available records. To have your information removed, we recommend requesting removal directly through your county’s website.
| Date | Buyer | Sale Price | Title Company |
|---|---|---|---|
| $200,000 | None Listed On Document | ||
| $215,400 | None Listed On Document | ||
| $64,500 | None Available | ||
| -- | None Available |
We collect this data history from publicly available records. To have your information removed, we recommend requesting removal directly through your county’s website.
| Date | Status | Borrower | Loan Amount |
|---|---|---|---|
| Previous Owner | $115,400 | ||
| Previous Owner | $85,500 | ||
| Previous Owner | $65,628 | ||
| Previous Owner | $54,825 |
We collect this data history from publicly available records. To have your information removed, we recommend requesting removal directly through your county’s website.
| Date | Event | Price | List to Sale | Price per Sq Ft | Prior Sale |
|---|---|---|---|---|---|
| 01/21/2026 01/21/26 | Sold | $200,000 | -9.0% | $182 / Sq Ft | |
| 01/11/2026 01/11/26 | Pending | -- | -- | -- | |
| 01/11/2026 01/11/26 | For Sale | $219,900 | 0.0% | $200 / Sq Ft | |
| 01/01/2026 01/01/26 | Pending | -- | -- | -- | |
| 09/27/2025 09/27/25 | Price Changed | $219,900 | -2.2% | $200 / Sq Ft | |
| 09/07/2025 09/07/25 | Price Changed | $224,900 | -2.2% | $204 / Sq Ft | |
| 08/03/2025 08/03/25 | For Sale | $229,900 | +6.7% | $209 / Sq Ft | |
| 07/06/2023 07/06/23 | Sold | $215,400 | -1.8% | $224 / Sq Ft | View Prior Sale |
| 06/03/2023 06/03/23 | Pending | -- | -- | -- | |
| 05/31/2023 05/31/23 | Price Changed | $219,400 | -2.2% | $229 / Sq Ft | |
| 05/08/2023 05/08/23 | For Sale | $224,400 | 0.0% | $234 / Sq Ft | |
| 05/03/2023 05/03/23 | Pending | -- | -- | -- | |
| 04/21/2023 04/21/23 | For Sale | $224,400 | +247.9% | $234 / Sq Ft | |
| 03/05/2015 03/05/15 | Sold | $64,500 | 0.0% | $67 / Sq Ft | View Prior Sale |
| 02/03/2015 02/03/15 | Pending | -- | -- | -- | |
| 11/19/2014 11/19/14 | For Sale | $64,500 | -- | $67 / Sq Ft |
We collect this data history from publicly available records. To have your information removed, we recommend requesting removal directly through your county’s website.
| Year | Tax Paid | Tax Assessment Tax Assessment Total Assessment is a certain percentage of the fair market value that is determined by local assessors to be the total taxable value of land and additions on the property. | Land | Improvement |
|---|---|---|---|---|
| 2025 | $299 | $10,680 | $6,480 | $4,200 |
| 2024 | $531 | $18,960 | $10,600 | $8,360 |
| 2023 | $425 | $15,180 | $8,580 | $6,600 |
| 2022 | $385 | $13,760 | $0 | $0 |
| 2021 | $314 | $10,880 | $0 | $0 |
| 2020 | $306 | $10,920 | $0 | $0 |
| 2019 | $286 | $10,200 | $0 | $0 |
| 2018 | $272 | $9,700 | $0 | $0 |
| 2017 | $226 | $8,080 | $0 | $0 |
| 2016 | $197 | $7,020 | $0 | $0 |
| 2015 | -- | $3,220 | $0 | $0 |
| 2014 | -- | $3,300 | $0 | $0 |
| 2013 | -- | $3,200 | $0 | $0 |
Seller's Agent in 2026
Gwen Vigon
Gwen Vigon Realty LLC
(310) 795-1389
293 in this area
387 Total Sales
JB
Seller's Agent in 2015
John Blalock
Coldwell Banker Coastal Realty
NM
Buyer's Agent in 2015
Non Member
Non Member Office
Source: Baldwin REALTORS®
MLS Number: 383151
APN: 52-08-25-7-023-034
Disclaimer: Certain information contained herein is derived from information provided by parties other than Homes.com. All information provided is deemed reliable, but is not guaranteed to be accurate and should be independently verified.
IDX information is provided exclusively for personal, non-commercial use, and may not be used for any purpose other than to identify prospective properties consumers may be interested in purchasing. Information is deemed reliable but not guaranteed.
Ask me questions while you tour the home.