
Greg Sisson
The Ocean Forest Company
(843) 429-8452
1,617 Total Sales
3 in Seagate Village
$250K - $352K Price Range



Estimated Value: $264,986
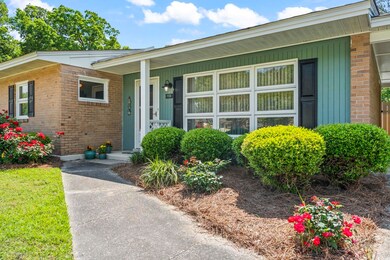
Seagate Village’s largest duplex floor plan, freshly painted and featuring a huge patio. This beautifully maintained brick ranch offers 3 bedrooms and 1.5 bathrooms, perfectly situated on a spacious lot with mature trees and privacy. The inviting curb appeal is highlighted by manicured landscaping, vibrant blooms, and a welcoming walkway leading to the entrance. Inside, a generous living room is filled with natural light from large front windows and flows seamlessly into the open dining area. The bright kitchen includes crisp white cabinetry, matching appliances, and direct access to the outdoor living space. The fenced backyard with its expansive patio and gorgeous landscaping is perfect for morning coffee, backyard barbecues, or entertaining. Down the hall, three well-proportioned bedrooms offer ample closet space and natural light. The primary bedroom has convenient access to a half bath, while a centrally located full bathroom serves the other bedrooms. A bonus room provides additional storage or flexible use. Outside, enjoy a covered patio, peaceful yard, and an attached carport with extra driveway parking. Set on an expansive corner lot in the highly sought-after Seagate Village, this home combines charm and convenience. The HOA covers landscaping and exterior maintenance, and residents have the option to join the Market Common Amenity Center with resort-style pools, lazy river, hot tubs, and a state-of-the-art fitness center. Located in the heart of Myrtle Beach, Seagate Village is within walking distance to Market Common’s shops, dining, and entertainment, with the beach just a short golf cart or bike ride away.
We collect this data history from publicly available records. To have your information removed, we recommend requesting removal directly through your county’s website.
Greg Sisson
The Ocean Forest Company
(843) 429-8452
1,617 Total Sales
3 in Seagate Village
$250K - $352K Price Range
Rick Knight
HIGHGARDEN REAL ESTATE
(854) 600-4824
123 Total Sales
1 in Seagate Village
$220,000 Price
Denise Farley
RE/MAX Southern Shores
(843) 429-8297
91 Total Sales
1 in Seagate Village
$259,900 Price
Brian Piercy
ERA Real Estate Modo
(854) 777-0762
605 Total Sales
1 in Seagate Village
$352,500 Price
Jason Ellis
JTE Real Estate
(843) 429-8464
350 Total Sales
1 in Seagate Village
$248,000 Price
Matt Harris
Real Broker, LLC
(843) 680-8484
75 Total Sales
1 in Seagate Village
$245,000 Price
We collect this data history from publicly available records. To have your information removed, we recommend requesting removal directly through your county’s website.
| Date | Buyer | Sale Price | Title Company |
|---|---|---|---|
| $257,000 | -- | ||
| Horberg Patricia T | $128,000 | -- | |
| Nichols Carl L | $114,045 | -- |
We collect this data history from publicly available records. To have your information removed, we recommend requesting removal directly through your county’s website.
| Date | Status | Borrower | Loan Amount |
|---|---|---|---|
| Previous Owner | $1 | ||
| Previous Owner | Horberg Patricia T | $202,500 |
We collect this data history from publicly available records. To have your information removed, we recommend requesting removal directly through your county’s website.
| Date | Event | Price | List to Sale | Price per Sq Ft | Prior Sale |
|---|---|---|---|---|---|
| 10/17/2025 10/17/25 | Sold | $257,000 | -4.5% | $184 / Sq Ft | |
| 07/28/2025 07/28/25 | Price Changed | $269,000 | -1.8% | $192 / Sq Ft | |
| 06/02/2025 06/02/25 | Price Changed | $274,000 | -2.1% | $196 / Sq Ft | |
| 05/01/2025 05/01/25 | For Sale | $280,000 | +118.8% | $200 / Sq Ft | |
| 12/11/2014 12/11/14 | Sold | $128,000 | -5.1% | $91 / Sq Ft | View Prior Sale |
| 11/13/2014 11/13/14 | Pending | -- | -- | -- | |
| 10/29/2014 10/29/14 | For Sale | $134,900 | -- | $96 / Sq Ft |
We collect this data history from publicly available records. To have your information removed, we recommend requesting removal directly through your county’s website.
| Year | Tax Paid | Tax Assessment Tax Assessment Total Assessment is a certain percentage of the fair market value that is determined by local assessors to be the total taxable value of land and additions on the property. | Land | Improvement |
|---|---|---|---|---|
| 2025 | -- | $0 | $0 | $0 |
| 2024 | $0 | $10,636 | $0 | $10,636 |
| 2023 | $426 | $15,750 | $0 | $15,750 |
| 2021 | $358 | $15,750 | $0 | $15,750 |
| 2020 | $299 | $15,750 | $0 | $15,750 |
| 2019 | $287 | $15,750 | $0 | $15,750 |
| 2018 | $236 | $13,125 | $0 | $13,125 |
| 2017 | $229 | $13,125 | $0 | $13,125 |
| 2016 | -- | $13,125 | $0 | $13,125 |
| 2015 | $1,950 | $5,000 | $0 | $5,000 |
| 2014 | $1,704 | $7,200 | $0 | $7,200 |
Seller's Agent in 2025
Peter Sollecito
CB Sea Coast Advantage MI
(843) 457-5592
8 in this area
1,309 Total Sales
Seller Co-Listing Agent in 2025
April Formo
CB Sea Coast Advantage MI
(843) 957-5137
1 in this area
35 Total Sales
Buyer's Agent in 2025
Kate Rushton
BHHS Coastal Real Estate
(843) 633-3356
2 in this area
95 Total Sales
GL
Seller's Agent in 2014
Gary Landmann
CB Sea Coast Advantage Seagate
PH
Buyer's Agent in 2014
Pat Horberg
Rose Properties - Carolinas
Source: Coastal Carolinas Association of REALTORS®
MLS Number: 2510922
APN: 44610030048
Disclaimer: Certain information contained herein is derived from information provided by parties other than Homes.com. All information provided is deemed reliable, but is not guaranteed to be accurate and should be independently verified.
Provided courtesy of the Coastal Carolinas MLS. Copyright 2026 of the Coastal Carolinas MLS. All rights reserved. Information is provided exclusively for consumers' personal, non-commercial use, and may not be used for any purpose other than to identify prospective properties consumers may be interested in purchasing, and that the data is deemed reliable but is not guaranteed accurate by the Coastal Carolinas MLS.
Ask me questions while you tour the home.