
Kyle Dantone
LoKation
(321) 410-6836
26 Total Sales
13 in Barefoot Bay
$135K - $284K Price Range
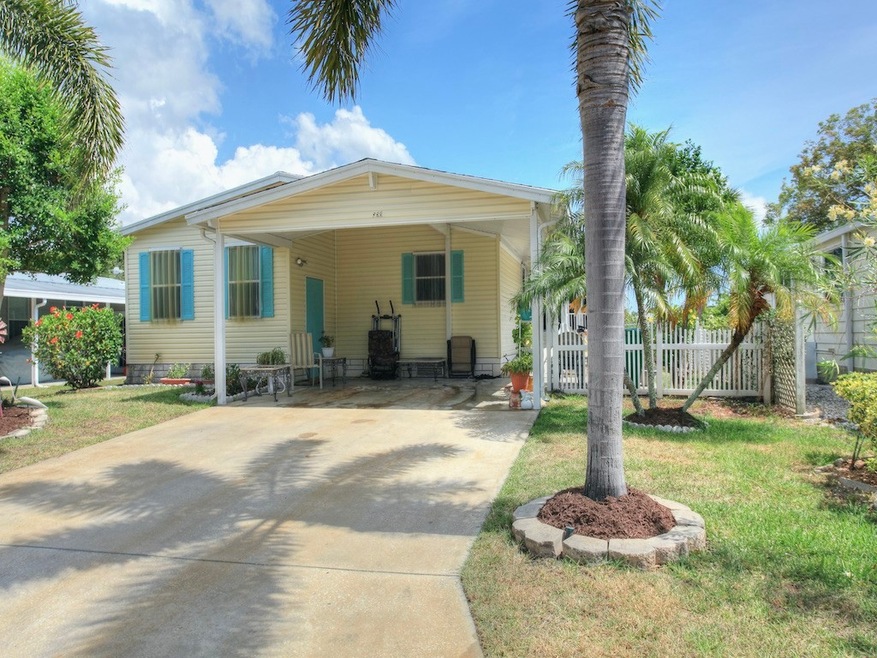


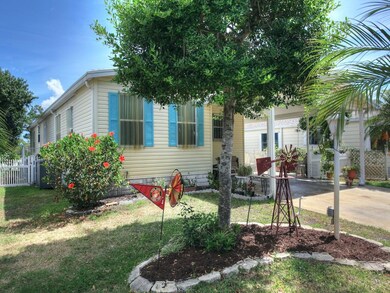
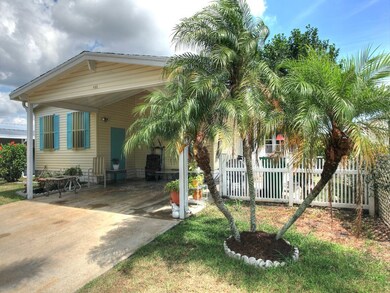
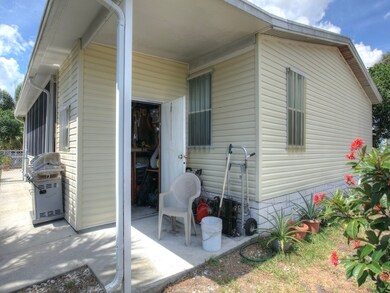
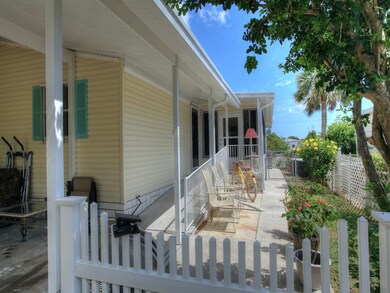
Lovely 3 Bed/2 bath home with spacious split floor plan! Large open living room/dining room with tile flooring. Kitchen provides ample cabinet space and newer appliances. Bedrooms are located front/rear of home with full baths. Master bedroom bath w/double sinks & large garden tub. Driveway/Multiple Vehicle Parking. Enclosed Florida Room & Fenced Yard! A Must See! rmszappr&sub2err
Last Agent to Sell the Property
Dale Sorensen Real Estate Inc. License #3248852 Listed on: 05/25/2021
Last Buyer's Agent
NON-MLS AGENT
NON MLS
We collect this data history from publicly available records. To have your information removed, we recommend requesting removal directly through your county’s website.
Kyle Dantone
LoKation
(321) 410-6836
26 Total Sales
13 in Barefoot Bay
$135K - $284K Price Range
Jennifer Martin
EXP Realty, LLC
(772) 758-8796
132 Total Sales
22 in Barefoot Bay
$94K - $215K Price Range
Corinna Daninger
EXP Realty, LLC
(321) 616-7348
74 Total Sales
1 in Barefoot Bay
$99,000 Price
Jason Lande
Denovo Realty
(689) 209-1146
158 Total Sales
1 in Barefoot Bay
$150,000 Price
Jeffrey Richardson
Relentless Real Estate Co.
(321) 587-3670
70 Total Sales
2 in Barefoot Bay
$110K - $247K Price Range
Kerry Ramage
RE/MAX Elite
(321) 504-5516
94 Total Sales
1 in Barefoot Bay
$130,000 Price
We collect this data history from publicly available records. To have your information removed, we recommend requesting removal directly through your county’s website.
| Date | Buyer | Sale Price | Title Company |
|---|---|---|---|
| $204,700 | Alliance Ttl Of Treasure Coa | ||
| Rednour Charles E | $204,700 | Alliance Ttl Of Treasure Coa | |
| Hester Marvin O | $13,300 | None Available | |
| Hester Marvin Oscar | $4,400 | Commercial Title Svcs Inc | |
| Abbott Manufactured Housing Inc | $12,000 | Commercial Title Svcs Inc | |
| Oconnor Brian P | $5,500 | -- |
We collect this data history from publicly available records. To have your information removed, we recommend requesting removal directly through your county’s website.
| Date | Status | Borrower | Loan Amount |
|---|---|---|---|
| Previous Owner | $56,250 |
We collect this data history from publicly available records. To have your information removed, we recommend requesting removal directly through your county’s website.
| Date | Event | Price | List to Sale | Price per Sq Ft |
|---|---|---|---|---|
| 10/04/2021 10/04/21 | Sold | $204,700 | -4.8% | $133 / Sq Ft |
| 09/04/2021 09/04/21 | Pending | -- | -- | -- |
| 05/25/2021 05/25/21 | For Sale | $215,000 | -- | $140 / Sq Ft |
We collect this data history from publicly available records. To have your information removed, we recommend requesting removal directly through your county’s website.
| Year | Tax Paid | Tax Assessment Tax Assessment Total Assessment is a certain percentage of the fair market value that is determined by local assessors to be the total taxable value of land and additions on the property. | Land | Improvement |
|---|---|---|---|---|
| 2026 | $2,088 | $85,490 | ||
| 2025 | $1,963 | $83,250 | ||
| 2024 | $1,891 | $80,910 | ||
| 2023 | $1,891 | $78,560 | $0 | $0 |
| 2022 | $1,744 | $76,280 | $0 | $0 |
| 2021 | $1,572 | $67,090 | $0 | $0 |
| 2020 | $1,525 | $66,170 | $0 | $0 |
| 2019 | $1,445 | $64,690 | $0 | $0 |
| 2018 | $1,411 | $63,490 | $0 | $0 |
| 2017 | $1,384 | $62,190 | $0 | $0 |
| 2016 | $1,368 | $60,920 | $11,000 | $49,920 |
| 2015 | $1,380 | $60,500 | $8,000 | $52,500 |
| 2014 | $1,345 | $60,020 | $5,000 | $55,020 |
Seller's Agent in 2021
Melissa Flowers
Dale Sorensen Real Estate Inc.
(772) 925-9138
45 in this area
169 Total Sales
JB
Seller Co-Listing Agent in 2021
Jennifer Brooks
Blue Marlin Real Estate
(217) 722-1246
52 in this area
98 Total Sales
NA
Buyer's Agent in 2021
NON-MLS AGENT
NON MLS
Source: REALTORS® Association of Indian River County
MLS Number: 243898
APN: 30-38-15-01-00005.0-0012.00
Ask me questions while you tour the home.