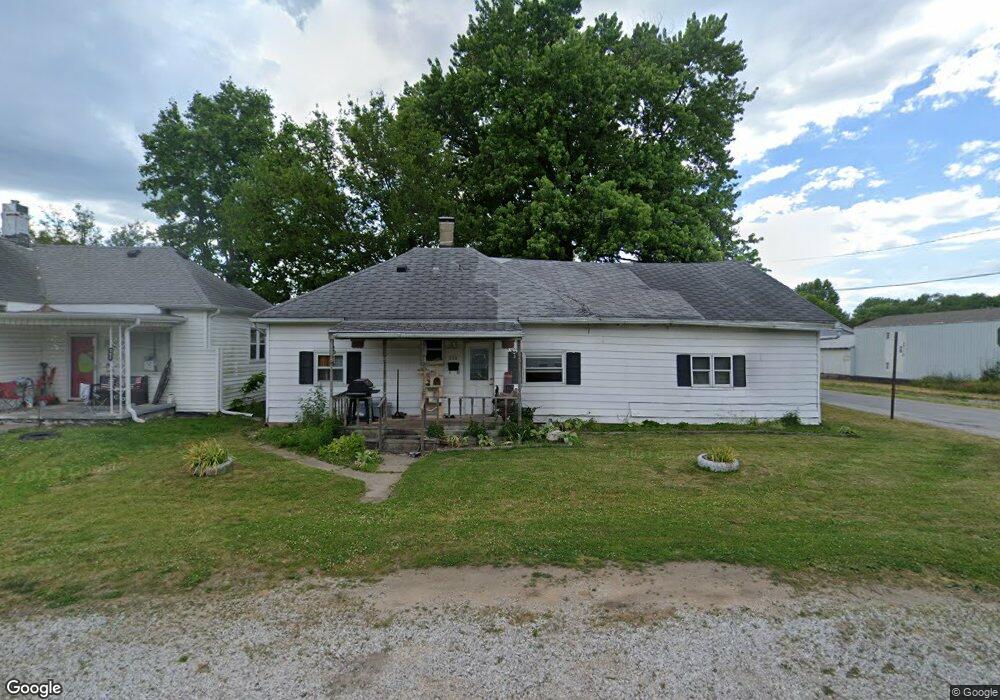
NOT LISTED FOR SALE

Estimated Value: $80,000 - $137,000

3 Beds
1 Bath
1,144 Sq Ft
$100/Sq Ft Est. Value

Sale Details

Date Sold: June 5, 2014

Last sale price $4,000 $3 Per Sq Ft

Est. 2,762% increase in value since last sale

Current estimated payment $742 / mo

14 Days on Market

Highlights

  • Deck
  • Covered Patio or Porch
  • Living Room
  • Cottage
  • Formal Dining Room
  • Family Room

About This Home

As of June 2014

3 BEDROOM, 2 BATH, COTTAGE STYLE HOME. NICE LARGE LIVING ROOM WITH PLENTY OF ROOM FOR YOUR FAMILY TO SIT BACK AND RELAX. ALL 3 BEDROOMS ARE A GREAT SIZE. GREAT FAMILY ROOM, PERFECT FOR FAMILY NIGHTS AND ENTERTAINING. GREAT KITCHEN, WITH PLENTY OF CABINETS AND COUNTERSPACE. .

Last Agent to Sell the Property

Cy Marlow

LJ MICHAELS INC License #RB14017536 Listed on: 04/24/2014

Last Buyer's Agent

HOUSE LJ MICHAELS

LJ MICHAELS INC

Range of Values:

--
Value Increase
--
Percent Increase
--
Adjusted for Inflation
Collateral Analytics

Collateral Analytics Collateral Analytics AVMs (Automated Valuation Model) employ a number of statistical approaches combined with neighborhood-specific comparable selection guarantees the most up-to-date and precise valuations.

Not Available

Collateral Analytics does not have data for the current month. Please view the chart for historical values.

ICE

ICE Mortgage Technology ICE Mortgage Technology’s AVM (Automated Valuation Model) is a state-of-the-art online residential property valuation tool that provides a quick and accurate estimate of the value of almost any home in the U.S.

Not Available

ICE Mortgage Technology does not have data for the current month. Please view the chart for historical values.

First American

First American First American Data & Analytics’ next-generation AVM combines unrivaled data assets with a blended ensemble of valuation models to produce highly accurate, reliable valuations you can trust.

Not Available

First American does not have data for the current month. Please view the chart for historical values.

Quantarium

Quantarium Quantarium’s valuation service, repeatedly proven the industry’s most accurate and comprehensive, is supercharged with a self-learning and auto-tuning AI engine that continually becomes smarter and more accurate as it processes daily inputs from the industry’s leading RE data lake.

Not Available

Quantarium does not have data for the current month. Please view the chart for historical values.

Average Value
Not Available
List Price
Sold Price
Create a Home Valuation Report for This Property
The Home Valuation Report is an in-depth analysis detailing your home's value as well as a comparison with similar homes in the area

Home Details

Home Type

  • Single Family

Year Built

  • Built in 1905

Lot Details

  • 9,148 Sq Ft Lot
  • Lot Dimensions are 57x158
  • Property is zoned R1

Parking

  • 1 Car Garage

Home Design

  • Cottage
  • Frame Construction
  • Shingle Roof
  • Aluminum Siding

Interior Spaces

  • 1,144 Sq Ft Home
  • 1-Story Property
  • Family Room
  • Living Room
  • Formal Dining Room

Bedrooms and Bathrooms

  • 3 Bedrooms
  • 1 Full Bathroom

Outdoor Features

  • Deck
  • Covered Patio or Porch

Schools

  • Central Elementary School
  • S Vermillion Middle School
  • S Vermillion High School

Utilities

  • No Cooling

Listing and Financial Details

  • Foreclosure
  • Assessor Parcel Number 83-13-15-220-002.000-002

Home Details

Home Type

Single Family

Year Built

Built in 1905

Lot Details

9,148 Sq Ft Lot

Listing Details

  • OFFICELIST_ADDRESS: 558 N 8TH Street
  • Second Address Number: 558
  • Home Sale Contingency: No
  • Kitchen Level: 1
  • Number Of Stories: 1
  • OFFICELIST_STATE: IN
  • Street Designation: Street
  • Building Style: Cottage
  • FILLSUBDIVISION: None
  • Warranty Program: Not Offered
  • Year Built: 1905
  • Special Features: 1028
  • Property Sub Type: Detached
  • Stories: 1

Interior Features

  • Foreclosure: Yes
  • Above Grade Finished Sq Ft: 1144
  • Bathroom 1 Level: 1
  • Bedroom 2 Level: 1
  • Second Bedroom Size: 10.2X9.4
  • Bedroom 3 Level: 1
  • Third Bedroom Size: 10.2X10.10
  • Dining Area: Formal Dining
  • Dining Room Level: 1
  • Dining Room Size: 12X12
  • Family Room Level: 1
  • Family Room Size: 23.8X15.6
  • Flood Plain: Out of Flood
  • Kitchen Size: 15X15.7
  • Living Room Level: 1
  • Living Room Size: 11.10X13.6
  • Master Bedroom Level: 1
  • Master Bedroom Size: 10.10X13
  • Total Bathrooms: 1
  • Estimated Total Finished Sq Ft: 1144
  • Basement Type: Single Family
  • Basement Type: No

Exterior Features

  • Exterior: Frame, Aluminum Siding
  • Exterior Amenities: Paved Street
  • Number of Acres: 0.21
  • Balcony/Porch/Patio: Porch Covered, Open Deck
  • Roof: Shingle

Garage/Parking

  • Garage Capacity: 1

Utilities

  • Cooling: None
  • Sewer: City Sewer
  • Water Supply: City Water

Fee Information

  • Tax Class: RESIDENTIAL
  • Taxes: 1002

Schools

  • Elementary School: Central Elem
  • High School: S Vermillion
  • Middle School: S Vermillion MS

Lot Info

  • Lot Size: 57X158
  • Parcel #: 83-13-15-220-002.000-002
  • Zoning: R1

Tax Info

  • Tax Year: 2013

Home Values in the Area

Source: Public Records

Average Home Value in this Area


Source: Public Records

Agents Specializing in Clinton, IN

See All Agents

Property History

We collect this data history from publicly available records. To have your information removed, we recommend requesting removal directly through your county’s website.

Date Event Price List to Sale Price per Sq Ft
06/05/2014 06/05/14 Sold $4,000 -68.5% $3 / Sq Ft
05/08/2014 05/08/14 Pending -- -- --
04/24/2014 04/24/14 For Sale $12,700 -- $11 / Sq Ft
Source: Terre Haute Area Association of REALTORS®

Agents Affiliated with this Home

  • Section Image
See All Agents

Map

Source: Terre Haute Area Association of REALTORS®

MLS Number: 72842

APN: 83-13-15-220-002.000-002

Your Personal Tour Guide

Ask me questions while you tour the home.