NOT LISTED FOR SALE

558 Temple Rd Wilton, ME 04294

Wilton Area

Estimated Value: $206,056 - $281,000

2 Beds
1.5 Baths
1,250 Sq Ft
$206/Sq Ft Est. Value

Sale Details

Date Sold: July 29, 2025

Last sale price $263,000 $210 Per Sq Ft

Est. 2% decrease in value since last sale

Current estimated payment $1,554 / mo

14 Days on Market

Highlights

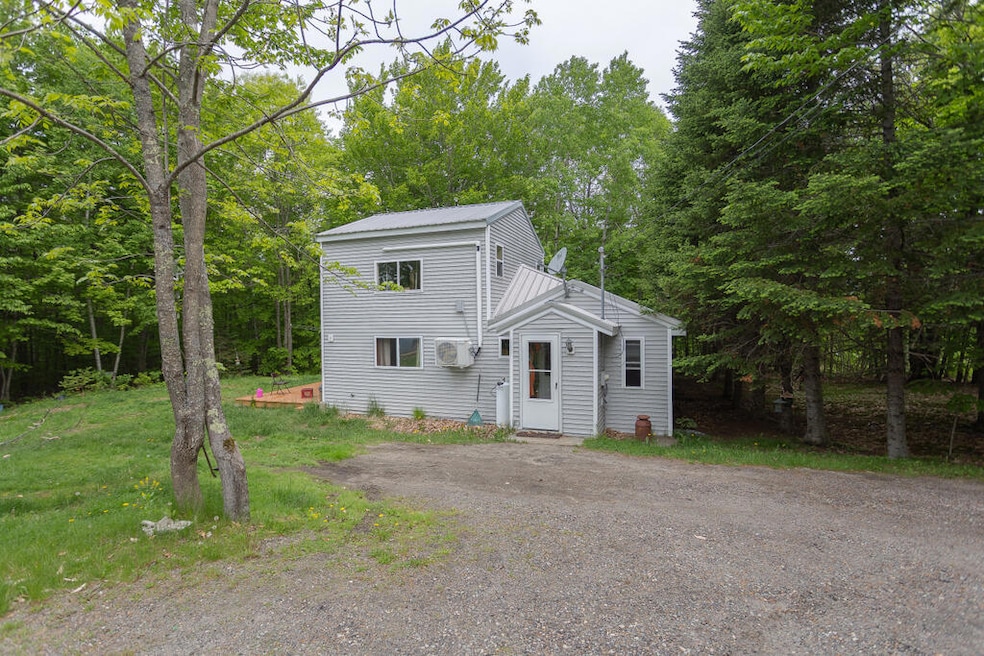
  • View of Trees or Woods
  • Colonial Architecture
  • Wooded Lot
  • 2.17 Acre Lot
  • Deck
  • Main Floor Bedroom

About This Home

As of July 2025

Don't miss this charming 2-bedroom, 1.5-bathroom home nestled on 2.17 peaceful, wooded acres, conveniently located between Downtown Farmington and Downtown Wilton, only a few miles from each. This home is also centrally located between multiple hubs and recreation areas - only about 50 minutes to Auburn, Augusta, Rangeley, and Sugarloaf making it perfect for anyone seeking privacy while still being in close proximity to local amenities and recreation. Hobbyists and mechanics take note - this property features a large heated two-car garage, complete with an extra-tall door, an auto lift that conveys in the sale, and ample storage! Whether you're a car enthusiast or simply need ample workshop space, this garage is ready to meet your needs. After work, relax and sit on the deck overlooking a forested backdrop or harvest berries and peaches from the mature trees and bushes. Inside the home you'll find a a functional layout and a large second story bedroom - come make the space your own! The Temple Road is a town approved ATV route.

Last Agent to Sell the Property

Sarah Storer

Coldwell Banker Sandy River Realty Brokerage Phone: 207-778-6333 Listed on: 05/30/2025

Coldwell Banker Sandy River Realty

Last Buyer's Agent

Nicole St. Laurent

Hearth & Key Realty

Hearth & Key Realty

Home Details

Home Type

  • Single Family

Est. Annual Taxes

  • $1,465

Year Built

  • Built in 1996

Lot Details

  • 2.17 Acre Lot
  • Wooded Lot

Parking

  • 2 Car Detached Garage
  • Carport
  • Parking Storage or Cabinetry
  • Heated Garage
  • Gravel Driveway
  • Off-Street Parking

Home Design

  • Colonial Architecture
  • Contemporary Architecture
  • Wood Frame Construction
  • Metal Roof
  • Vinyl Siding

Interior Spaces

  • 1,250 Sq Ft Home
  • Living Room
  • Views of Woods
  • Laundry on main level

Flooring

  • Laminate
  • Vinyl

Bedrooms and Bathrooms

  • 2 Bedrooms
  • Main Floor Bedroom

Outdoor Features

  • Deck

Utilities

  • Cooling Available
  • Heating System Uses Kerosene
  • Heat Pump System
  • Heating System Mounted To A Wall or Window
  • Private Water Source
  • Well
  • Electric Water Heater
  • Septic Tank
  • Septic System

Community Details

  • No Home Owners Association

Listing and Financial Details

  • Tax Lot 008F
  • Assessor Parcel Number WILN-000032-000000-000008-F000000

Home Details

Home Type

Single Family

Est. Annual Taxes

$1,465

Year Built

Built in 1996

Lot Details

2.17 Acres

Parking

2

Listing Details

  • Property Sub Type: Single Family Residence
  • Prop. Type: Residential
  • Lot Size Acres: 2.17
  • MLS Status: Closed
  • Above Grade Finished Sq Ft: 1250.0
  • Architectural Style: Contemporary, Colonial
  • Garage Yn: Yes
  • Year Built: 1996
  • Attribution Contact: 207-778-6333
  • Location Information:Leased Land: No
  • Location Information:HERS Certified: Unknown
  • Contract Information:List PriceSqFt: 204.0
  • Property Information:Seasonal: No
  • Property Information:Lot Size Acres -: 2.17
  • Property Information:Total Baths: 2.0
  • Property Information:SqFt Finished Above Grade: 1250.0
  • Property Information:Garage: Yes
  • Water Info:Water Frontage2: No
  • Water Info:Water View2: No
  • Construction:Wood Frame: Yes
  • Floors:Vinyl: Yes
  • Parking:Off Street: Yes
  • Electric:Circuit Breakers: Yes
  • Property Information:Garage Spaces: 2.0
  • Exterior:Vinyl Siding: Yes
  • Heat System:Heat Pump: Yes
  • Cooling:Heat Pump3: Yes
  • Water Heater:Electric2: Yes
  • Vehicle Storage:Detached: Yes
  • Roof:Metal: Yes
  • Living Room:Living Room: Yes
  • Floors:Laminate: Yes
  • Style:Colonial: Yes
  • Amenities:Laundry - 1st Floor: Yes
  • Heat Fuel:K-1Kerosene: Yes
  • Water:Private2: Yes
  • Driveway:Gravel: Yes
  • Site:Wooded: Yes
  • View:TreesWoods: Yes
  • Sewer:Septic Existing on Site: Yes
  • Water:Well Existing on Site: Yes
  • Vehicle Storage:Storage Above: Yes
  • Heat System:Direct Vent Heater: Yes
  • Vehicle Storage:Heated: Yes
  • Vehicle Storage:Carport: Yes
  • Property Sub-Type Property Sub-Type: Single Family Residence
  • Advertising Remarks:Advertising Remarks: Don't miss this charming 2-bedroom, 1.5-bathroom home nestled on 2.17 peaceful, wooded acres, conveniently located between Downtown Farmington and Downtown Wilton, only a few miles from each. This home is also centrally located between multiple hubs and recreation areas - only about 50 minutes to Auburn, Augusta, Rangeley, and Sugarloaf making it perfect for anyone seeking privacy while still being in close proximity to local amenities and recreation. Hobbyists and mechanics take note - this property features a large heated two-car garage, complete with an extra-tall door, an auto lift that conveys in the sale, and ample storage! Whether you're a car enthusiast or simply need ample workshop space, this garage is ready to meet your needs. After work, relax and sit on the deck overlooking a forested backdrop or harvest berries and peaches from the mature trees and bushes. Inside the home you'll find a a functional layout and a large second story bedroom - come make the space your own! The Temple Road is a town approved ATV route.
  • Special Features: None

Interior Features

  • Has Basement: None, Not Applicable
  • Full Bathrooms: 1
  • Half Bathrooms: 1
  • Total Bedrooms: 2
  • Fireplace: No
  • Flooring: Vinyl, Laminate
  • Bedroom 2 Level: Second
  • Kitchen Kitchen Level: First
  • Living Room Living Room Level: First
  • Bedroom 1:Bedroom 1 Level: First

Exterior Features

  • Lot Features: Wooded, Near Town
  • View: Trees/Woods
  • Waterfront: No
  • Construction Type: Vinyl Siding, Wood Frame
  • Patio And Porch Features: Deck
  • Roof: Metal
  • Patio And Porch Features:Deck: Yes

Garage/Parking

  • Attached Garage: No
  • Garage Spaces: 2.0
  • Parking Features: Storage Above, Heated, 5 - 10 Spaces, Gravel, Carport, Detached, Off Street

Utilities

  • Laundry Features: Laundry - 1st Floor, Main Level
  • Cooling: Heat Pump
  • Cooling Y N: Yes
  • Heating: Heat Pump, Direct Vent Heater
  • Heating Yn: Yes
  • Electric: Circuit Breakers
  • Sewer: Septic Tank
  • Water Source: Well, Private

Condo/Co-op/Association

  • Association: No

Schools

  • Junior High Dist: RSU 09

Lot Info

  • Land Lease: No
  • Lot Size Sq Ft: 94525.2
  • Parcel #: WILN-000032-000000-000008-F000000
  • Zoning: Residential

Tax Info

  • Tax Annual Amount: 1465.0
  • Tax Lot: 008F
  • Tax Year: 2024

Ownership History

We collect this data history from publicly available records. To have your information removed, we recommend requesting removal directly through your county’s website.

Date Name Owned For Owner Type

Purchase Details

Listed on
May 30, 2025
Closed on
Jul 29, 2025
Sold by
Bought by
Seller's Agent
Sarah Storer
Coldwell Banker Sandy River Realty
Buyer's Agent
Nicole St. Laurent
Hearth & Key Realty
List Price
$255,000
Sold Price
$263,000
Premium/Discount to List
$8,000
3.14%
Views
12
Current Estimated Value
$257,014

Home Financials for this Owner

Home Financials are based on the most recent Mortgage that was taken out on this home.
Estimated Appreciation
-$5,986
Avg. Annual Appreciation
-2.39%
Original Mortgage
$268,654
Interest Rate
0.0681%
Mortgage Type
VA

Purchase Details

Closed on
Feb 28, 2011
Sold by
Bought by

Purchase Details

Closed on
Jun 9, 2006
Sold by
Bought by
Source: Public Records
Create a Home Valuation Report for This Property
The Home Valuation Report is an in-depth analysis detailing your home's value as well as a comparison with similar homes in the area

Home Values in the Area

Source: Public Records

Average Home Value in this Area


Source: Public Records

Purchase History

We collect this data history from publicly available records. To have your information removed, we recommend requesting removal directly through your county’s website.

Date Buyer Sale Price Title Company
$263,000 --
-- --
-- --
Source: Public Records

Mortgage History

We collect this data history from publicly available records. To have your information removed, we recommend requesting removal directly through your county’s website.

Date Status Borrower Loan Amount
Open $268,654
Source: Public Records

Property History

We collect this data history from publicly available records. To have your information removed, we recommend requesting removal directly through your county’s website.

Date Event Price List to Sale Price per Sq Ft
07/29/2025 07/29/25 Sold $263,000 +3.1% $210 / Sq Ft
06/13/2025 06/13/25 Pending -- -- --
05/30/2025 05/30/25 For Sale $255,000 -- $204 / Sq Ft
Source: Maine Listings

Tax History

We collect this data history from publicly available records. To have your information removed, we recommend requesting removal directly through your county’s website.

Year Tax Paid Tax Assessment Tax Assessment Total Assessment is a certain percentage of the fair market value that is determined by local assessors to be the total taxable value of land and additions on the property. Land Improvement
2025 $1,901 $87,024 $21,170 $65,854
2024 $1,854 $87,024 $21,170 $65,854
2023 $1,775 $87,024 $21,170 $65,854
2022 $1,688 $87,024 $21,170 $65,854
2021 $1,688 $87,024 $21,170 $65,854
2020 $1,740 $87,024 $21,170 $65,854
2019 $1,740 $87,024 $21,170 $65,854
2018 $1,771 $87,024 $21,170 $65,854
2017 $1,797 $87,024 $21,170 $65,854
2016 $1,758 $85,118 $21,170 $63,948
2015 $1,892 $100,900 $33,400 $67,500
2014 $1,693 $97,600 $33,400 $64,200
2013 $1,230 $75,700 $33,400 $42,300
Source: Public Records

Agents Affiliated with this Home

  • Section Image
  • Section Image
See All Agents

Map

Source: Maine Listings

MLS Number: 1624652

Maine Listings

APN: WILN-000032-000000-000008-F000000

Your Personal Tour Guide

Ask me questions while you tour the home.