
Kenneth Robinson
Responds Quickly
BHHS FOX and ROACH-Margate
(856) 415-3295
85 Total Sales
4 in Smithville
$137K - $325K Price Range


Estimated Value: $421,740
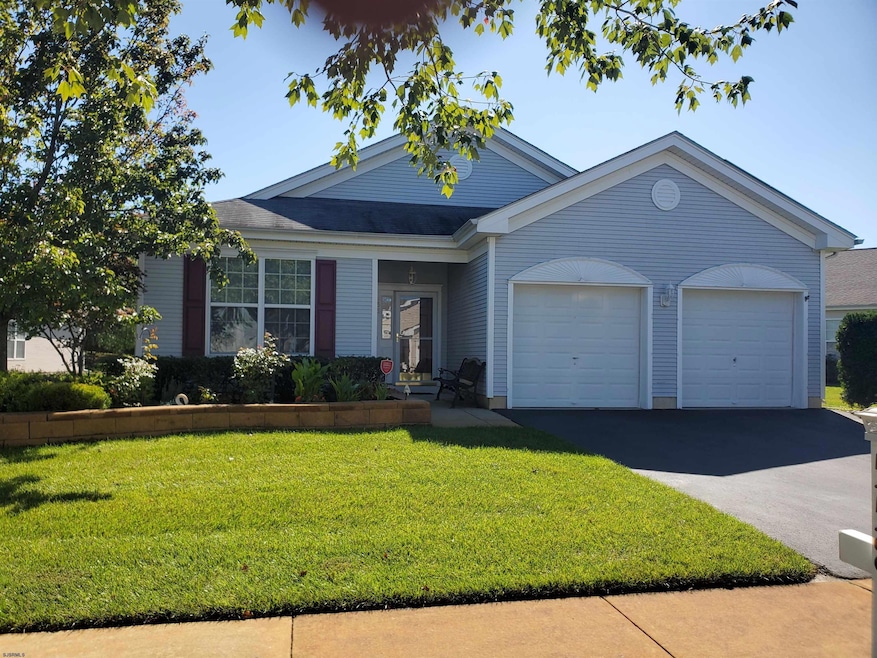
Location, Location, Location! Welcome to Chatham Village in the coveted Four Seasons Active Adult Community. This beautiful Larch Model, situated on an oversized cul-de-sac lot, offers both privacy and convenience—just a 5-minute stroll to the award-winning clubhouse, fitness center, and saltwater pools. One of the newer homes built in the community, this 2-bedroom, 2-bath home is beautifully maintained and thoughtfully designed. The kitchen is a standout with rich cherry-toned cabinetry, granite countertops, a brand-new stainless steel double oven range, and an extra-large pantry—ideal for cooking and entertaining. The kitchen flows effortlessly into the bright and airy family room, filled with natural light and opening onto a spacious patio perfect for morning coffee or afternoon relaxation. The formal living and dining rooms feature stylish luxury vinyl plank flooring and a welcoming tile foyer. The primary suite is generously sized and includes an expansive custom walk-in closet along with an ensuite bath featuring a large soaking tub and walk-in shower. The second bedroom is thoughtfully positioned away from the primary suite, offering privacy for guests and easy access to the second full bath. Solar panels offer an additional perk and help offset electric costs at approximately $67 per month—a smart and eco-friendly bonus. This home truly offers the best of comfort, convenience, and community living—just move in and enjoy!
We collect this data history from publicly available records. To have your information removed, we recommend requesting removal directly through your county’s website.
Kenneth Robinson
BHHS FOX and ROACH-Margate
(856) 415-3295
85 Total Sales
4 in Smithville
$137K - $325K Price Range
GLADYS DELUCA
eXp Realty - Montclair
(609) 855-5708
40 Total Sales
2 in Smithville
$133K - $195K Price Range
Jennifer Knorr
Keller Williams Realty Preferred Properties
(609) 622-4215
70 Total Sales
2 in Smithville
$385,000 Price Range
Christine Jordan
LPT Realty
(640) 900-3524
77 Total Sales
13 in Smithville
$145K - $408K Price Range
DS
Daniel Smith
DANIEL J SMITH REAL ESTATE INC
(609) 905-7873
24 Total Sales
1 in Smithville
$600,000 Price
Hader Rivas
EXP Realty, LLC
(640) 900-5237
131 Total Sales
6 in Smithville
$141K - $165K Price Range
We collect this data history from publicly available records. To have your information removed, we recommend requesting removal directly through your county’s website.
| Date | Buyer | Sale Price | Title Company |
|---|---|---|---|
| $395,000 | Absecon Title |
We collect this data history from publicly available records. To have your information removed, we recommend requesting removal directly through your county’s website.
| Date | Event | Price | List to Sale | Price per Sq Ft |
|---|---|---|---|---|
| 01/16/2026 01/16/26 | Sold | $395,000 | -3.4% | $195 / Sq Ft |
| 01/02/2026 01/02/26 | Pending | -- | -- | -- |
| 12/17/2025 12/17/25 | Price Changed | $409,000 | -1.2% | $202 / Sq Ft |
| 11/04/2025 11/04/25 | For Sale | $414,000 | -- | $205 / Sq Ft |
We collect this data history from publicly available records. To have your information removed, we recommend requesting removal directly through your county’s website.
| Year | Tax Paid | Tax Assessment Tax Assessment Total Assessment is a certain percentage of the fair market value that is determined by local assessors to be the total taxable value of land and additions on the property. | Land | Improvement |
|---|---|---|---|---|
| 2026 | $6,556 | $193,400 | $35,000 | $158,400 |
| 2025 | $6,456 | $193,400 | $35,000 | $158,400 |
| 2024 | $6,456 | $193,400 | $35,000 | $158,400 |
| 2023 | $6,210 | $193,400 | $35,000 | $158,400 |
| 2022 | $6,210 | $193,400 | $35,000 | $158,400 |
| 2021 | $6,086 | $193,400 | $35,000 | $158,400 |
| 2020 | $5,990 | $193,400 | $35,000 | $158,400 |
| 2019 | $5,879 | $193,400 | $35,000 | $158,400 |
| 2018 | $5,963 | $193,400 | $35,000 | $158,400 |
| 2017 | $5,963 | $193,400 | $35,000 | $158,400 |
| 2016 | $5,910 | $193,400 | $35,000 | $158,400 |
| 2015 | $5,883 | $193,400 | $35,000 | $158,400 |
| 2014 | $5,688 | $193,400 | $35,000 | $158,400 |
Seller's Agent in 2026
Janet Kerr
Quail Hill Realty at Smithville
(609) 513-5791
80 Total Sales
Buyer's Agent in 2026
Christine Jordan
LPT Realty
(609) 742-1288
77 Total Sales
Source: South Jersey Shore Regional MLS
MLS Number: 602022
APN: 11-01173-18-00019
Disclaimer: Certain information contained herein is derived from information provided by parties other than Homes.com. All information provided is deemed reliable, but is not guaranteed to be accurate and should be independently verified.
IDX information is provided exclusively for personal, non-commercial use, and may not be used for any purpose other than to identify prospective properties consumers may be interested in purchasing.
Information is deemed reliable but not guaranteed.
© 2026 South Jersey Shore Regional Multiple Listing Service. All rights reserved.
Ask me questions while you tour the home.