
Seller's Agent in 2023
Matt Kurtz
Group Centerra
(970) 962-4630
128 Total Sales

Estimated Value: $532,000 - $604,000
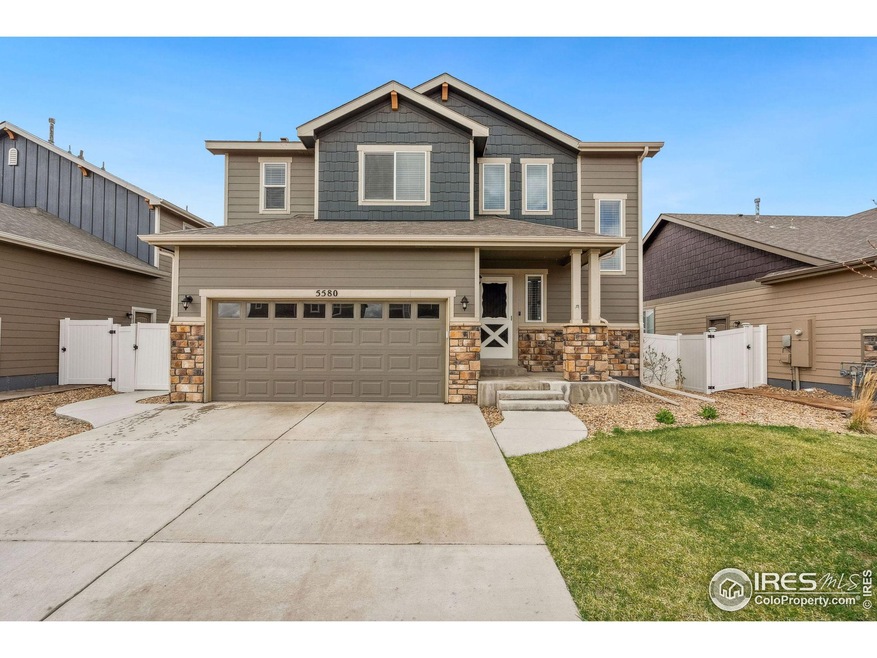
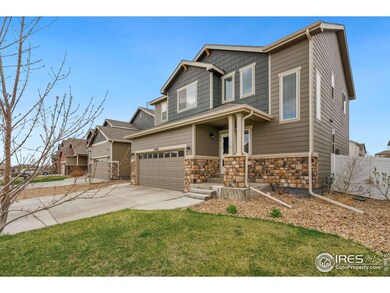
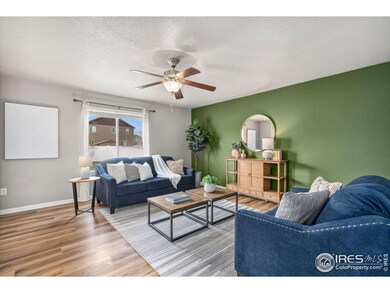
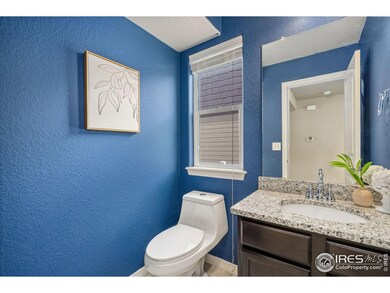
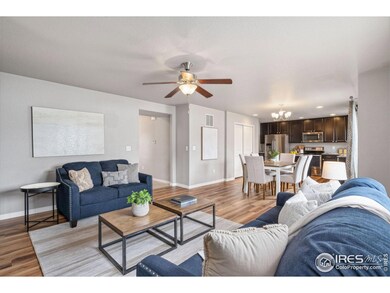
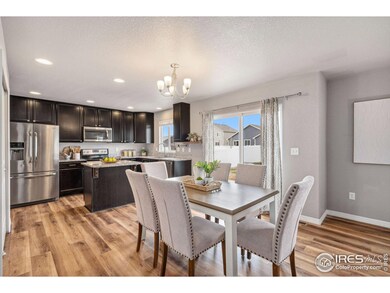
Wonderfully maintained 2 story home located in the desirable Ridge at Harmony Road. This home has a lot to offer with its open floor plan, spacious living areas and fully finished basement. You will find plenty of room to spread out with 4 large bedrooms, 4 bathrooms including a 5 piece primary bathroom, and a jack and jill upstairs, and a spacious kitchen with plenty of storage space. The backyard offers a large stamped concrete patio to enjoy with company. Located conveniently for shopping and dining.
Last Buyer's Agent
Gregory Rittner
Windermere Fort Collins
We collect this data history from publicly available records. To have your information removed, we recommend requesting removal directly through your county’s website.
We collect this data history from publicly available records. To have your information removed, we recommend requesting removal directly through your county’s website.
| Date | Buyer | Sale Price | Title Company |
|---|---|---|---|
| $560,000 | None Listed On Document | ||
| Rhodes Shawn M | $435,000 | Guardian Title | |
| Moulton Garret M | $341,500 | Land Title Guarantee Co |
We collect this data history from publicly available records. To have your information removed, we recommend requesting removal directly through your county’s website.
| Date | Status | Borrower | Loan Amount |
|---|---|---|---|
| Open | $448,000 | ||
| Previous Owner | Rhodes Shawn M | $421,950 | |
| Previous Owner | Moulton Garret M | $301,500 |
We collect this data history from publicly available records. To have your information removed, we recommend requesting removal directly through your county’s website.
| Date | Event | Price | List to Sale | Price per Sq Ft | Prior Sale |
|---|---|---|---|---|---|
| 06/07/2023 06/07/23 | Sold | $560,000 | -0.9% | $226 / Sq Ft | |
| 04/27/2023 04/27/23 | For Sale | $565,000 | +29.9% | $228 / Sq Ft | |
| 06/06/2022 06/06/22 | Off Market | $435,000 | -- | -- | |
| 03/08/2021 03/08/21 | Sold | $435,000 | +2.4% | $184 / Sq Ft | View Prior Sale |
| 02/03/2021 02/03/21 | For Sale | $425,000 | +24.5% | $179 / Sq Ft | |
| 01/28/2019 01/28/19 | Off Market | $341,500 | -- | -- | |
| 02/05/2018 02/05/18 | Sold | $341,500 | +0.6% | $158 / Sq Ft | View Prior Sale |
| 01/06/2018 01/06/18 | Pending | -- | -- | -- | |
| 06/14/2017 06/14/17 | For Sale | $339,500 | -- | $157 / Sq Ft |
We collect this data history from publicly available records. To have your information removed, we recommend requesting removal directly through your county’s website.
| Year | Tax Paid | Tax Assessment Tax Assessment Total Assessment is a certain percentage of the fair market value that is determined by local assessors to be the total taxable value of land and additions on the property. | Land | Improvement |
|---|---|---|---|---|
| 2026 | $4,918 | $33,160 | $7,650 | $25,510 |
| 2025 | $4,662 | $33,860 | $7,810 | $26,050 |
| 2024 | $4,662 | $33,860 | $7,810 | $26,050 |
| 2023 | $4,114 | $33,370 | $7,100 | $26,270 |
| 2022 | $3,513 | $24,520 | $6,460 | $18,060 |
| 2021 | $3,324 | $25,230 | $6,650 | $18,580 |
| 2020 | $3,121 | $24,000 | $6,510 | $17,490 |
| 2019 | $3,103 | $24,000 | $6,510 | $17,490 |
| 2018 | $2,935 | $22,160 | $5,040 | $17,120 |
| 2017 | $662 | $4,900 | $4,900 | $0 |
Seller's Agent in 2023
Matt Kurtz
Group Centerra
(970) 962-4630
128 Total Sales
GR
Buyer's Agent in 2023
Gregory Rittner
Windermere Fort Collins
T
Seller's Agent in 2021
The Key Group
Coldwell Banker Realty- Fort Collins
Seller Co-Listing Agent in 2021
Jimmy Stewart
Real
(970) 290-3755
189 Total Sales
SB
Seller's Agent in 2018
Stephen Balliet
Stephen Balliet
Source: IRES MLS
MLS Number: IRE986410
APN: R8946247
Disclaimer: Certain information contained herein is derived from information provided by parties other than Homes.com. All information provided is deemed reliable, but is not guaranteed to be accurate and should be independently verified.
Information source: Information and Real Estate Services, LLC. Provided for limited non-commercial use only under IRES Rules © Copyright IRES.
Based on information submitted to the MLS GRID. All data is obtained from various sources and may not have been verified by broker or MLS GRID. Supplied Open House Information is subject to change without notice. All information should be independently reviewed and verified for accuracy. Properties may or may not be listed by the office/agent presenting the information. Some IDX listings have been excluded from this website. Listing information is provided exclusively for consumers' personal, non-commercial use and may not be used for any purpose other than to identify prospective properties consumers may be interested in purchasing.
Information deemed reliable but not guaranteed by the MLS.
Based on information submitted to the MLS GRID
Listings courtesy of IRES MLS as distributed by MLS GRID
Ask me questions while you tour the home.