
Geoffrey Lavell
THE Brokerage A RE Firm
(855) 343-5243
148 Total Sales
6 in Paradise Valley East
$145K - $725K Price Range


Estimated Value: $783,233
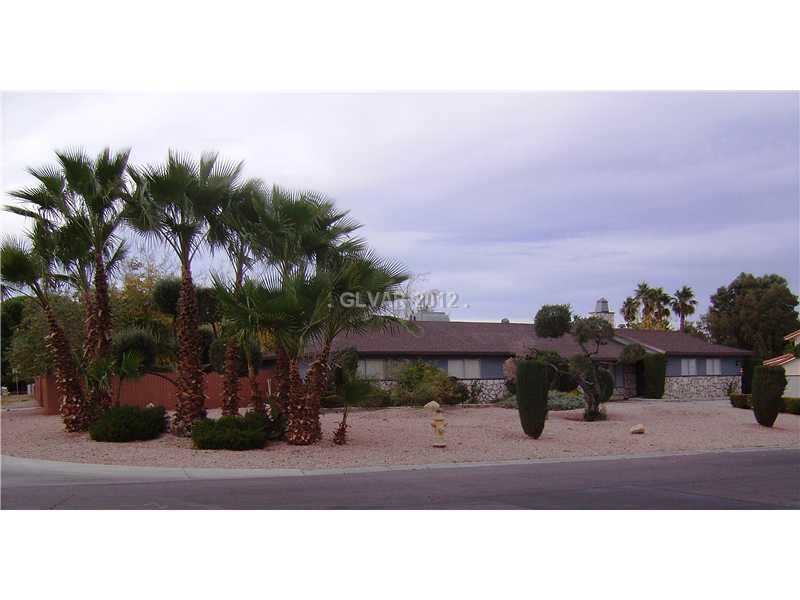
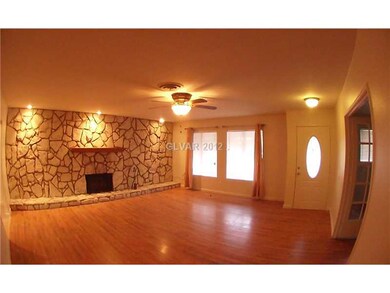
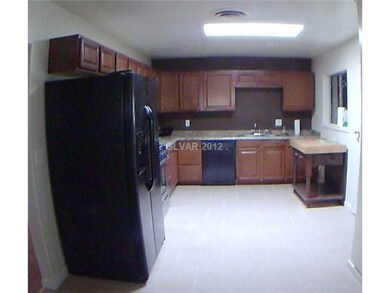
FULLY REHABED - JUST SHOW TO YOUR FUSSIEST BUYERS AND THEY WILL LOVE IT - 2 MASTER BEDROOMS AND BIG GAME ROOM WITH FIREPLACE. THERES A FIREPLACE IN LIVING ROOM ALSO. NEW KITCHEN CABINETS AND ALL NEW APPLIANCES
Last Agent to Sell the Property
Frank Keane
Frank Keane License #B.0035948 Listed on: 11/30/2012
Last Buyer's Agent
Aldy Calbay
AMaxima Realty and Property Ma License #S.0067324
We collect this data history from publicly available records. To have your information removed, we recommend requesting removal directly through your county’s website.
Geoffrey Lavell
THE Brokerage A RE Firm
(855) 343-5243
148 Total Sales
6 in Paradise Valley East
$145K - $725K Price Range
Johnny Richardson
Serhant
(725) 777-4511
237 Total Sales
7 in Paradise Valley East
$94K - $550K Price Range
Harvey Blankfeld
BHHS Nevada Properties
(725) 529-9567
61 Total Sales
1 in Paradise Valley East
$255,000 Price
Nora Aguirre
Epique Realty
(725) 227-7128
624 Total Sales
47 in Paradise Valley East
$80K - $830K Price Range
Gregory Benner
Keller Williams Realty Las Veg
(725) 217-4848
25 Total Sales
2 in Paradise Valley East
$274K - $376K Price Range
Giselle Leyva
Realty ONE Group, Inc
(702) 819-0037
84 Total Sales
2 in Paradise Valley East
$230K - $340K Price Range
We collect this data history from publicly available records. To have your information removed, we recommend requesting removal directly through your county’s website.
| Date | Buyer | Sale Price | Title Company |
|---|---|---|---|
| -- | None Listed On Document | ||
| Calbay Aldy M | -- | Wfg National Title Compan | |
| Calbay Aldy M | -- | First American Title Ins | |
| Calbay Aldy M | -- | None Available | |
| Calbay Aldy M | -- | First American Title Paseo | |
| Calbay Aldy M | $235,000 | First American Title Paseo | |
| Frank Keane Family Trust | -- | None Available | |
| Keane Francis J | -- | Old Republic Title Company | |
| Keane Francis J | $170,000 | Old Republic Title Company | |
| Keane Francis J | -- | Old Republic Title Company | |
| Federal National Mortgage Association | -- | Nevada Title Company | |
| Countrywide Home Loans Inc | $190,000 | Nevada Title Company | |
| Emerich Judith Ann | -- | -- | |
| Emerich William W | $170,000 | Fidelity National Title |
We collect this data history from publicly available records. To have your information removed, we recommend requesting removal directly through your county’s website.
| Date | Status | Borrower | Loan Amount |
|---|---|---|---|
| Open | $75,000 | ||
| Previous Owner | Calbay Aldy M | $487,000 | |
| Previous Owner | Calbay Aldy M | $325,000 | |
| Previous Owner | Calbay Aldy M | $235,000 | |
| Previous Owner | Keane Francis J | $150,000 |
We collect this data history from publicly available records. To have your information removed, we recommend requesting removal directly through your county’s website.
| Date | Event | Price | List to Sale | Price per Sq Ft |
|---|---|---|---|---|
| 12/28/2012 12/28/12 | Sold | $235,000 | -6.0% | $58 / Sq Ft |
| 11/30/2012 11/30/12 | For Sale | $249,900 | -- | $62 / Sq Ft |
We collect this data history from publicly available records. To have your information removed, we recommend requesting removal directly through your county’s website.
| Year | Tax Paid | Tax Assessment Tax Assessment Total Assessment is a certain percentage of the fair market value that is determined by local assessors to be the total taxable value of land and additions on the property. | Land | Improvement |
|---|---|---|---|---|
| 2026 | $2,493 | $121,277 | $65,100 | $56,177 |
| 2025 | $2,420 | $123,998 | $65,100 | $58,898 |
| 2024 | $2,350 | $123,998 | $65,100 | $58,898 |
| 2023 | $2,350 | $129,513 | $70,525 | $58,988 |
| 2022 | $2,362 | $106,768 | $51,538 | $55,230 |
| 2021 | $2,317 | $97,878 | $44,078 | $53,800 |
| 2020 | $2,148 | $93,055 | $38,518 | $54,537 |
| 2019 | $2,086 | $97,041 | $42,315 | $54,726 |
| 2018 | $2,025 | $96,901 | $43,400 | $53,501 |
| 2017 | $1,918 | $88,781 | $33,635 | $55,146 |
| 2016 | $1,918 | $78,628 | $21,700 | $56,928 |
| 2015 | $1,914 | $67,100 | $16,275 | $50,825 |
| 2014 | $1,854 | $61,338 | $16,275 | $45,063 |
FK
Seller's Agent in 2012
Frank Keane
Frank Keane
AC
Buyer's Agent in 2012
Aldy Calbay
AMaxima Realty and Property Ma
Source: Las Vegas REALTORS®
MLS Number: 1304479
APN: 162-25-415-001
Disclaimer: Certain information contained herein is derived from information provided by parties other than Homes.com. All information provided is deemed reliable, but is not guaranteed to be accurate and should be independently verified.
The data relating to real estate for sale on this web site comes in part from the INTERNET DATA EXCHANGE Program of the Greater Las Vegas Association of REALTORS® MLS. Real estate listings held by brokerage firms other than this site owner are marked with the IDX logo. Information is deemed reliable but not guaranteed. Copyright 2026 of the Greater Las Vegas Association of REALTORS® MLS. All rights reserved.
Ask me questions while you tour the home.