
Brian Loussia
EXP Realty Main
(248) 617-7374
93 Total Sales
1 in Macomb
$520,000 Price
Estimated Value: $623,000 - $676,000
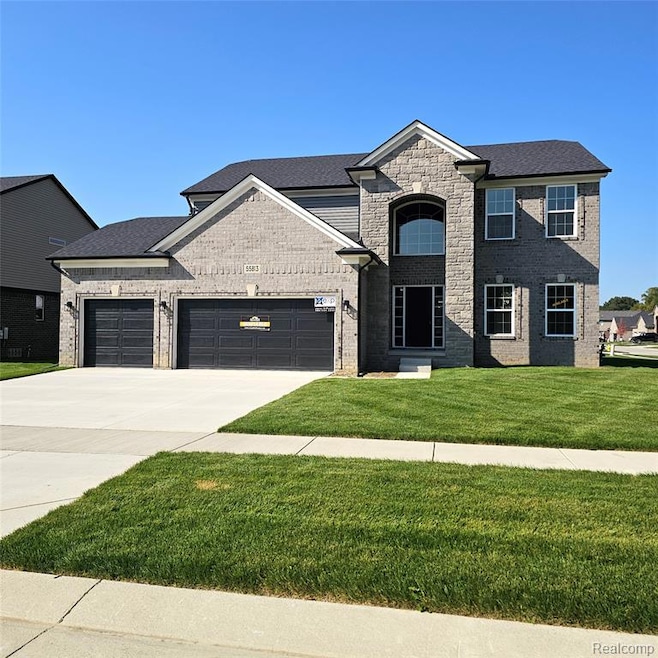
This impressive 2700 sq. ft. colonial home features 4 spacious bedrooms and a 3-car garage, perfect for both comfort and convenience.
Step inside to the great room, adorned with recessed lighting, a ceiling fan, and a stunning stone-front gas fireplace with a mantle—ideal for cozy gatherings. The den features an elegant accent wall trim, adding character and charm.
The large kitchen is a chef’s delight, boasting recessed lighting, a walk-in pantry, and an island with an overhang for casual dining. Upstairs, you’ll find a convenient laundry room along with four generous bedrooms, including a master suite that offers a huge walk-in closet, and a luxurious master bath complete with a large soaker tub, separate shower, and double sinks.
Additional highlights include quartz countertops throughout, hardwood floors throughout the first floor and ceramic tile in the baths and laundry room. Cabinetry featuring soft-close doors and drawers. The mudroom lockers provide practical storage solutions, while crown molding and premium two-panel doors with sleek black trim enhance the home’s sophisticated style.
Enjoy outdoor living with a large, covered patio, perfect for entertaining or relaxing. This home truly combines elegance and functionality!
Acadia Home Builders, Macomb County's Premier Home Builder!
Last Agent to Sell the Property
EXP Realty Rochester License #6502119029 Listed on: 10/04/2025
Brian Loussia
EXP Realty Main
(248) 617-7374
93 Total Sales
1 in Macomb
$520,000 Price
Jeffery Alasina
Coldwell Banker Professionals-Birm
(947) 221-4422
91 Total Sales
4 in Macomb
$265K - $468K Price Range
Douglas Kwiatkowski
Epic Homes Real Estate
(567) 666-7707
182 Total Sales
2 in Macomb
$288K - $525K Price Range
Patty Meixell
Berkshire Hathaway HomeServices Kee Realty Oxford
(947) 223-2366
61 Total Sales
1 in Macomb
$329,000 Price
Judy Palmer
RE/MAX Showcase Homes
(947) 888-7988
82 Total Sales
2 in Macomb
$270K - $283K Price Range
Crystal Halley
RE/MAX Classic
(947) 500-6520
121 Total Sales
2 in Macomb
$270K - $450K Price Range
We collect this data history from publicly available records. To have your information removed, we recommend requesting removal directly through your county’s website.
| Date | Event | Price | List to Sale | Price per Sq Ft |
|---|---|---|---|---|
| 10/31/2025 10/31/25 | Sold | $609,900 | 0.0% | $226 / Sq Ft |
| 10/08/2025 10/08/25 | Pending | -- | -- | -- |
| 10/04/2025 10/04/25 | For Sale | $609,900 | -- | $226 / Sq Ft |
Seller's Agent in 2025
John DiPiazza
EXP Realty Rochester
(586) 634-2246
132 Total Sales
Buyer's Agent in 2025
Nhon Tran
Real Estate One
(248) 419-3494
166 Total Sales
Source: Realcomp
MLS Number: 20251041805
APN: 20-08-05-431-029
Disclaimer: Certain information contained herein is derived from information provided by parties other than Homes.com. All information provided is deemed reliable, but is not guaranteed to be accurate and should be independently verified.
IDX provided courtesy of Realcomp II Ltd. via Ten-X and MLS
Copyright 2026 Realcomp II Ltd. Shareholders
IDX information is provided exclusively for consumers' personal, noncommercial use and may not be used for any purpose other than to identify prospective properties consumers may be interested in purchasing. The accuracy of all information, regardless of source, is not guaranteed or warranted. All information should be independently verified.
Listing Information presented by local MLS brokerage: Ten-X, local REALTOR®- Arlene Richardson - (888)-952-6393
Ask me questions while you tour the home.