NOT LISTED FOR SALE

5582 Creeks Crossing Unit 13 Williamsburg, MI 49690

1 Bed
1 Bath
510 Sq Ft
1989 Built

Sale Details

Date Sold: October 30, 2020

Last sale price $167,000 $327 Per Sq Ft

292 Days on Market

Highlights

  • Deeded Waterfront Access Rights
  • 600 Feet of Waterfront
  • Sandy Beach
  • Courtade Elementary School Rated A-
  • Golf Course Community
  • 1-minute walk to Bayside Park

About This Home

As of October 2020

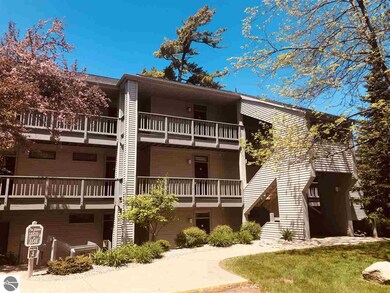
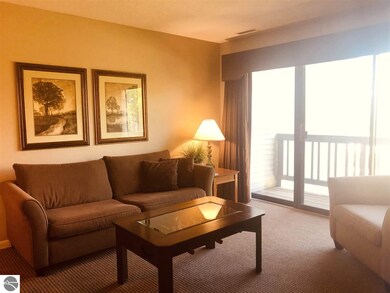
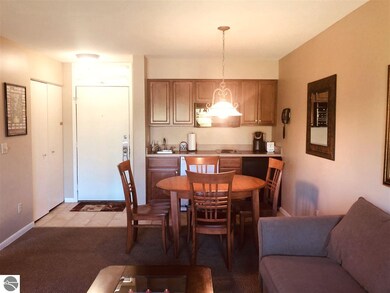
Located in the highly sought after location of Building 1 at The Shores is this gem of a condo with a spacious double balcony, offers open views of the pool and beach, and amazing proximity to East Bay. This deluxe condo features 1 bedroom, and 1 bath, and is being sold fully furnished. Spend your days lounging by the pool, walking the sugar sand beachfront, or sipping wine while watching the sail boats at sunset. Comfortably sleeps 4 and is a strong rental income earner.

Last Agent to Sell the Property

Kimberly Kamrow

Keller Williams, Home Listed on: 01/01/2020

Keller Williams, Home

Last Buyer's Agent

Jennifer Warren

Key Realty One-TC

Key Realty One-TC

Home Details

Home Type

  • Single Family

Est. Annual Taxes

  • $2,960

Year Built

  • Built in 1989

HOA Fees

  • $310 Monthly HOA Fees

Home Design

  • Contemporary Architecture
  • Fire Rated Drywall
  • Frame Construction
  • Asphalt Roof
  • Vinyl Siding

Interior Spaces

  • 510 Sq Ft Home
  • 2-Story Property
  • Drapes & Rods
  • Bay Views

Kitchen

  • Cooktop
  • Recirculated Exhaust Fan
  • Microwave
  • Dishwasher
  • Disposal

Bedrooms and Bathrooms

  • 1 Bedroom
  • 1 Full Bathroom

Outdoor Features

  • In Ground Pool
  • Deeded Waterfront Access Rights
  • Property is near a lake
  • Balcony

Lot Details

  • Home fronts a creek
  • 600 Feet of Waterfront
  • Sandy Beach
  • Landscaped
  • Level Lot
  • Sprinkler System
  • The community has rules related to zoning restrictions

Location

  • Property is near a Great Lake

Utilities

  • Forced Air Heating and Cooling System
  • Community Well
  • Natural Gas Water Heater
  • Cable TV Available

Community Details

Overview

  • Association fees include exterior maintenance, lawn care, liability insurance, sewer, snow removal, trash removal, water
  • The Shores Community

Amenities

  • Common Area
  • Clubhouse

Recreation

  • Golf Course Community
  • Tennis Courts
  • Exercise Course
  • Community Pool
  • Community Spa
  • Water Sports

Home Details

Home Type

Single Family

Est. Annual Taxes

$2,960

Year Built

Built in 1989

HOA Fees

$310 per month

Listing Details

  • Class: Single Family
  • Type: Residential
  • Style: Contemporary, 2+ Story
  • Estimated Year Built: 1989
  • Construction: Frame
  • Private Shared: Shared
  • Univs Design Barrier Free: Grab Bars
  • Special Features: None
  • Property Sub Type: Detached
  • Year Built: 1989

Interior Features

  • Appliances Equipment: Refrigerator, Disposal, Dishwasher, Microwave, Cook Top, Exhaust Fan, Drapes, Natural Gas Water Heater, Smoke Alarms(s)
  • Interior Amenities: Drywall
  • Bedrooms: 1
  • Bedroom 1: Dimensions: 11x11, On Level: Main Floor, Flooring: Carpet
  • Total Bathrooms: 1
  • Primary Bathroom: Shared
  • Number of Main Level Bathrooms: 1
  • Full Bathrooms: 1
  • Main Floor Primary: Yes
  • Dining Room: Dimensions: 16xcombo, On Level: Main Floor, Flooring: Carpet
  • Kitchen: Dimensions: 16xCombo, On Level: Main Floor, Flooring: Tile
  • Living Room: Dimensions: 11x16, On Level: Main Floor, Flooring: Carpet
  • Range: R 10W
  • Total Finished Sf Apx: 510

Exterior Features

  • Body Of Water: East Bay
  • Exterior Features: Bay View, Sprinkler System, In Ground Pool, Balcony, Sidewalk, Landscaped
  • Exterior Finish: Vinyl
  • Road: Association, Blacktop
  • Roof: Asphalt
  • Water Features: Creek, All Sports, Sandy Bottom, Deeded Easement, Great Lake, Public Lake, Sandy Shoreline, Bay View
  • Waterfront Frontage: 600

Garage/Parking

  • Driveway: Blacktop

Utilities

  • Heating Cooling Types: Forced Air, Central Air
  • Laundry: On Level: Main Floor
  • Sewer: Municipal
  • Tv Service Internet Avail: Cable TV
  • Water: Community Well

Condo/Co-op/Association

  • HOA Fee Includes: Exterior Maintenance, Lawn Care, Liability Insurance, Sewer, Snow Removal, Trash Removal, Water
  • Condo: Yes
  • Condo Unit Access: Stairway (Outdoor)
  • Condo Unit Level: Second Floor Level
  • Association Fees: Monthly
  • Monthly Assn Dues: 310

Association/Amenities

  • Development Amenities: Golf Course, Clubhouse, Tennis Court, Exercise Facility, Pool, Spa, Common Area
  • Development Name: The Shores

Lot Info

  • Deeded Waterfront: Yes
  • Land Features: Level
  • Parcel Description: Condo/None
  • Zoning Use Restrictions: Residential, Deed Restrictions, Building-Use Restrictions, Rental History

Tax Info

  • Summer Taxes: 2415
  • Total Taxes: 2960
  • Winter Taxes: 545
  • Year Winter: 2018

MLS Schools

  • School District: Traverse City Area Public Schools
Create a Home Valuation Report for This Property
The Home Valuation Report is an in-depth analysis detailing your home's value as well as a comparison with similar homes in the area

Property History

Date Event Price List to Sale Price per Sq Ft Prior Sale
10/30/2020 10/30/20 Sold $167,000 -16.5% $327 / Sq Ft
03/23/2020 03/23/20 Price Changed $199,900 -4.4% $392 / Sq Ft
02/23/2020 02/23/20 Price Changed $209,000 -2.8% $410 / Sq Ft
01/01/2020 01/01/20 For Sale $215,000 +62.3% $422 / Sq Ft
11/22/2016 11/22/16 Sold $132,500 -11.7% $260 / Sq Ft View Prior Sale
10/17/2016 10/17/16 Pending -- -- --
03/29/2016 03/29/16 For Sale $150,000 -- $294 / Sq Ft
Source: Northern Great Lakes REALTORS® MLS

Agents Affiliated with this Home

  • Section Image
  • Section Image
See All Agents

Map

Source: Northern Great Lakes REALTORS® MLS

MLS Number: 1870660

Northern Great Lakes REALTORS® MLS
Your Personal Tour Guide

Ask me questions while you tour the home.