
Seller's Agent in 2024
Stacey Andrews
ANDREWS & ASSOCIATES REALTY
(941) 504-1649
95 Total Sales

Estimated Value: $988,137
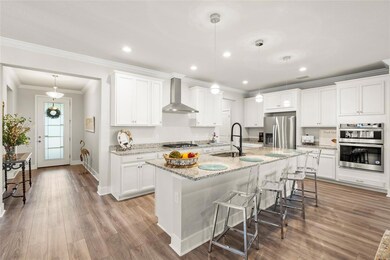
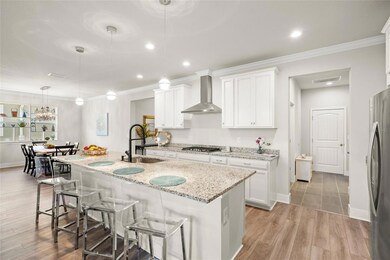
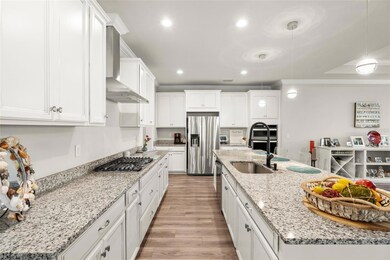
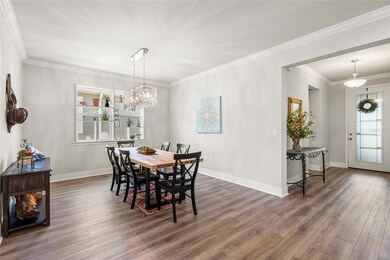
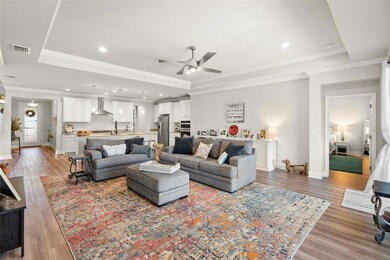
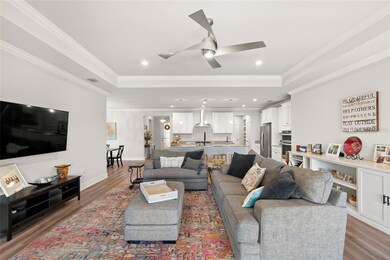
This stunning 2021 built, pool/spa home designed with a timeless, neutral palette is situated on a premium waterfront lot in Gated Sunrise Preserve at Palmer Ranch. A welcoming paver porch greets you as you enter this 3BR+den, 3BA home. Boasting 2626 s.f. of luxury living, the Jubilee model showcases an open floor plan highlighting the kitchen as the epicenter of this home. This executive kitchen features upgraded cabinetry, gleaming Quartz countertops, stainless steel appliances, large walk in pantry, and massive island and is the perfect blend of style and functionality for any chef. The adjoining great room with tray ceiling, recessed lighting, and built in cabinetry makes entertaining a delight! At the end of a long day, retire to the spacious primary retreat with ensuite bath boasting his & her vanities, a glass enclosed shower accented by designer tile, water closet and huge L-shaped closet for all your fashions. With 2 additional bedrooms and baths (1 is ensuite), this home lives large and can accommodate family or guests easily. Whether you're shopping on Amazon, or working from home, the sun drenched office/study offers spectacular views of the pool and pond through its sliding doors, tempting you to take a soak in the spa, or a dip in the pool! Other interior features include: 5 1/4" baseboards, specialty interior doors, luxury vinyl flooring throughout living areas/study/primary suite, decorative glass front door insert, LED recessed lighting, and upgraded toilets & faucets. You will love entertaining friends and family on the extended screened in paver lanai allowing ample space for multiple seating areas, pre-plumbed gas line for grill, and mounted TV. The custom heated saltwater pool & spa with sunshelf was recently added and is oversized - perfect for water games or floating on a hot day. The spacious 3CG, with epoxied floor, will accommodate all the cars/toys and has 2 overhead garage racks for extra storage. Sunrise Preserve is a highly desirable community situated in Palmer Ranch, with close proximity to shopping, great dining, medical, and schools. With the Gulf beaches just minutes away and easy access to I-75, this home is centrally located to everything Sarasota has to offer! Ground maintenance is included in the HOA fee and includes lawn, landscape, mulch, and irrigation. This amenity rich community offers resort style living at its finest. Spectacular pool and clubhouse with a state-of-the-art fitness center, pickleball, tennis courts, firepit and more. Grounds maintenance and irrigation is covered in the low HOA fee. No CDD fees!
Last Agent to Sell the Property
ANDREWS & ASSOCIATES REALTY Brokerage Phone: 941-921-5999 License #3347420 Listed on: 04/26/2024
Co-Listed By
ANDREWS & ASSOCIATES REALTY Brokerage Phone: 941-921-5999 License #3003996
We collect this data history from publicly available records. To have your information removed, we recommend requesting removal directly through your county’s website.
We collect this data history from publicly available records. To have your information removed, we recommend requesting removal directly through your county’s website.
| Date | Buyer | Sale Price | Title Company |
|---|---|---|---|
| $1,025,000 | None Listed On Document | ||
| Buck Amy Catharine | $567,865 | First American Title Ins Co |
We collect this data history from publicly available records. To have your information removed, we recommend requesting removal directly through your county’s website.
| Date | Status | Borrower | Loan Amount |
|---|---|---|---|
| Open | $820,000 | ||
| Previous Owner | Buck Amy Catharine | $454,292 |
We collect this data history from publicly available records. To have your information removed, we recommend requesting removal directly through your county’s website.
| Date | Event | Price | List to Sale | Price per Sq Ft | Prior Sale |
|---|---|---|---|---|---|
| 06/10/2024 06/10/24 | Sold | $1,025,000 | 0.0% | $390 / Sq Ft | |
| 05/02/2024 05/02/24 | Pending | -- | -- | -- | |
| 04/26/2024 04/26/24 | For Sale | $1,025,000 | +80.5% | $390 / Sq Ft | |
| 07/08/2021 07/08/21 | Sold | $567,865 | 0.0% | $216 / Sq Ft | View Prior Sale |
| 07/08/2021 07/08/21 | For Sale | $567,865 | -- | $216 / Sq Ft | |
| 11/24/2020 11/24/20 | Pending | -- | -- | -- |
We collect this data history from publicly available records. To have your information removed, we recommend requesting removal directly through your county’s website.
| Year | Tax Paid | Tax Assessment Tax Assessment Total Assessment is a certain percentage of the fair market value that is determined by local assessors to be the total taxable value of land and additions on the property. | Land | Improvement |
|---|---|---|---|---|
| 2025 | $8,734 | $784,300 | $164,300 | $620,000 |
| 2024 | $7,300 | $725,364 | ||
| 2023 | $7,300 | $606,567 | $0 | $0 |
| 2022 | $7,079 | $588,900 | $140,400 | $448,500 |
| 2021 | $1,507 | $121,900 | $121,900 | $0 |
| 2020 | $1,677 | $132,800 | $132,800 | $0 |
| 2019 | $1,559 | $123,800 | $123,800 | $0 |
Seller's Agent in 2024
Stacey Andrews
ANDREWS & ASSOCIATES REALTY
(941) 504-1649
95 Total Sales
Seller Co-Listing Agent in 2024
Tony Andrews
ANDREWS & ASSOCIATES REALTY
(941) 504-7769
81 Total Sales
Buyer's Agent in 2024
Nazare Edelson
COMPASS FLORIDA LLC
(941) 265-7692
38 Total Sales
SN
Seller's Agent in 2021
Stellar Non-Member Agent
FL_MFRMLS
Buyer's Agent in 2021
Michele Tanner
PREFERRED SHORE LLC
(941) 894-5603
60 Total Sales
Source: Stellar MLS
MLS Number: A4608529
APN: 0096-06-0210
Disclaimer: Certain information contained herein is derived from information provided by parties other than Homes.com. All information provided is deemed reliable, but is not guaranteed to be accurate and should be independently verified.
All data is obtained from various sources and may not have been verified by broker or MLS GRID. Supplied Open House Information is subject to change without notice. All information should be independently reviewed and verified for accuracy. Properties may or may not be listed by the office/agent presenting the information. Some IDX listings have been excluded from this website. IDX information is provided exclusively for personal, non-commercial use, and may not be used for any purpose other than to identify prospective properties consumers may be interested in purchasing. Information is deemed reliable but not guaranteed.
Listings courtesy of Stellar MLS as distributed by MLS GRID.
Based on information submitted to the MLS GRID
Listing Information presented by local MLS brokerage: Ten-X - (888)-952-6393
Ask me questions while you tour the home.