NOT LISTED FOR SALE

5585 River Rd Equinunk, PA 18417

Estimated Value: $238,000 - $317,311

8 Beds
4 Baths
3,726 Sq Ft
$77/Sq Ft Est. Value

Sale Details

Date Sold: February 13, 2026

Last sale price $235,000 $63 Per Sq Ft

Est. 22% increase in value since last sale

Current estimated payment $2,037 / mo

446 Days on Market

Highlights

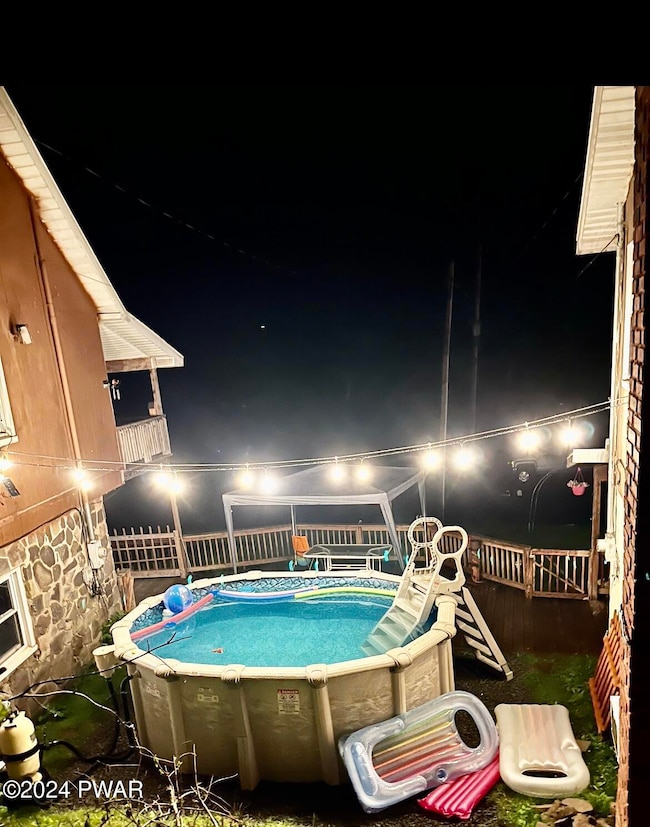
  • Above Ground Pool
  • Skyline View
  • Wood Flooring
  • Honesdale High School Rated 9+
  • Wooded Lot
  • Bonus Room

About This Home

As of February 2026

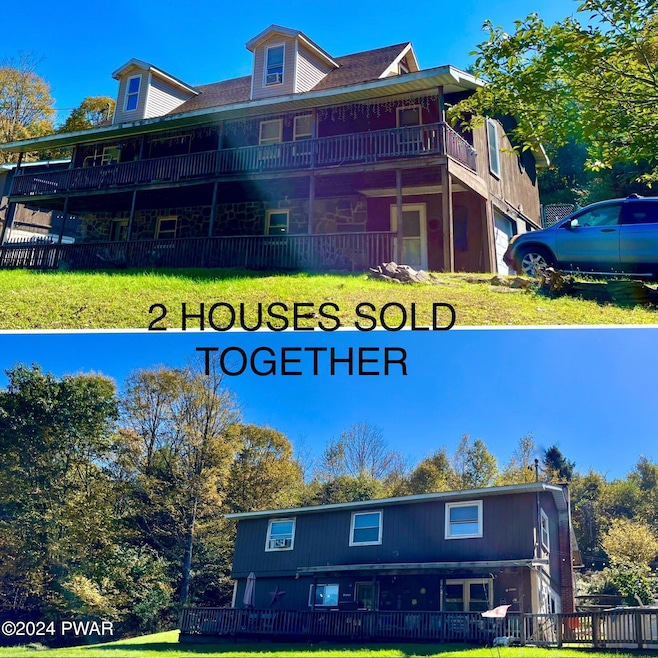
Two Homes, One Amazing Opportunity!
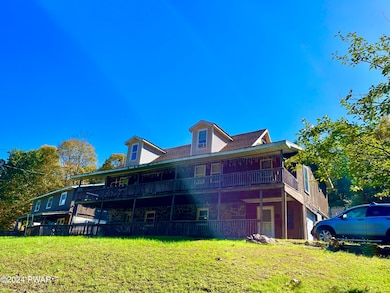
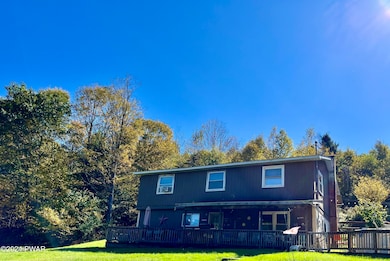
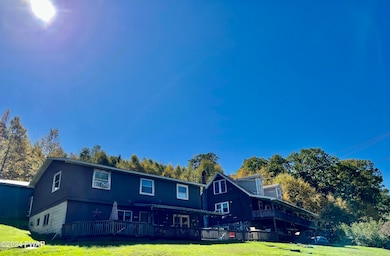
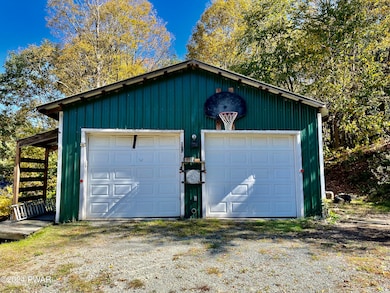
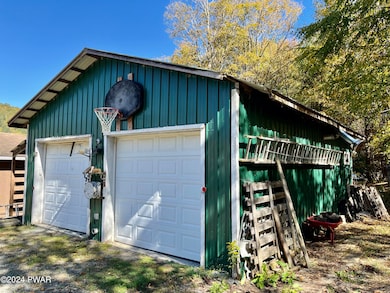
Looking for a peaceful country retreat for you and your loved ones or maybe a way to earn extra income? Look no further! This charming property offers 2 HOMES both of these HOMES feature 4 Bedrooms and 1 1/2 Bathrooms modern updates Beautiful kitchens and plenty of family spaces with Stunning views and just minutes away from public access of the Delaware River!! , plus a huge two-car detached garage/office for your projects or storage needs. Spacious upper or lower decks perfect for unwinding and enjoying family and friends. Enjoy excellent fishing, kayaking, and canoeing right on the river, all just steps from your door. After a day outdoors, relax in the backyard hot tub or take in the scenic valley from the pool on those hot summer days. Bot This is a must-see for anyone looking to settle in this beautiful area! Make an appointment today! PROPERTY IS BEING SOLD ''AS IS''.

Last Agent to Sell the Property

Stephen Pachuta

RE/MAX WAYNE License #RS296801 Listed on: 10/08/2024

RE/MAX WAYNE

Last Buyer's Agent

Elena Nouri

Davis R. Chant - Honesdale License #AB069673

Range of Values:

--
Value Increase
--
Percent Increase
--
Adjusted for Inflation
Collateral Analytics

Collateral Analytics Collateral Analytics AVMs (Automated Valuation Model) employ a number of statistical approaches combined with neighborhood-specific comparable selection guarantees the most up-to-date and precise valuations.

Not Available

Collateral Analytics does not have data for the current month. Please view the chart for historical values.

ICE

ICE Mortgage Technology ICE Mortgage Technology’s AVM (Automated Valuation Model) is a state-of-the-art online residential property valuation tool that provides a quick and accurate estimate of the value of almost any home in the U.S.

Not Available

ICE Mortgage Technology does not have data for the current month. Please view the chart for historical values.

First American

First American First American Data & Analytics’ next-generation AVM combines unrivaled data assets with a blended ensemble of valuation models to produce highly accurate, reliable valuations you can trust.

Not Available

First American does not have data for the current month. Please view the chart for historical values.

Quantarium

Quantarium Quantarium’s valuation service, repeatedly proven the industry’s most accurate and comprehensive, is supercharged with a self-learning and auto-tuning AI engine that continually becomes smarter and more accurate as it processes daily inputs from the industry’s leading RE data lake.

Not Available

Quantarium does not have data for the current month. Please view the chart for historical values.

Average Value
Not Available
List Price
Sold Price
Create a Home Valuation Report for This Property
The Home Valuation Report is an in-depth analysis detailing your home's value as well as a comparison with similar homes in the area

Home Details

Home Type

  • Single Family

Est. Annual Taxes

  • $5,273

Year Built

  • Built in 1983

Lot Details

  • 2 Acre Lot
  • Lot Dimensions are 245x370x219x409
  • Landscaped
  • Wooded Lot
  • Back Yard Fenced and Front Yard

Parking

  • 2 Car Garage
  • Driveway
  • Off-Street Parking

Property Views

  • Skyline
  • Trees

Home Design

  • Fiberglass Roof
  • Asphalt Roof
  • T111 Siding
  • Concrete Perimeter Foundation

Interior Spaces

  • 3,726 Sq Ft Home
  • 2-Story Property
  • Ceiling Fan
  • Family Room
  • Living Room
  • Dining Room
  • Den
  • Bonus Room
  • Finished Basement

Kitchen

  • Breakfast Bar
  • Electric Oven
  • Electric Range
  • Microwave
  • Dishwasher

Flooring

  • Wood
  • Carpet
  • Laminate
  • Vinyl

Bedrooms and Bathrooms

  • 8 Bedrooms

Laundry

  • Laundry Room
  • Laundry on lower level

Accessible Home Design

  • Accessible Common Area
  • Enhanced Accessible Features

Outdoor Features

  • Above Ground Pool
  • Covered Patio or Porch
  • Outdoor Storage

Utilities

  • Baseboard Heating
  • Hot Water Heating System
  • Heating System Uses Oil
  • 200+ Amp Service
  • Well
  • Septic System
  • Cable TV Available

Community Details

  • No Home Owners Association

Listing and Financial Details

  • Assessor Parcel Number 15-0-0011-0013

Home Details

Home Type

Single Family

Est. Annual Taxes

$5,273

Year Built

Built in 1983

Lot Details

2 Acres

Parking

2

Listing Details

  • Directions: RT. 191 TO EQUINUNK, BEAR RIGHT AT POST OFFICE, CONTINUE APPROX. 1 MILE TO RIVER ROAD, TURN RIGHT, 2ND HOUSE ON RIGHT, SEE SIGN.
  • Lot Size Acres: 2
  • Prop. Type: Residential
  • Building Stories: 2
  • Subdivision Name: None
  • Year Built: 1983
  • Reso Property Sub Type: Single Family Residence
  • ResoLaundryFeatures: Laundry Room, Lower Level
  • ResoLotFeatures: Front Yard, Views, Wooded, Landscaped, Not In Development
  • ResoPoolFeatures: Above Ground, Outdoor Pool
  • Road Frontage Type: City Street
  • Road Surface Type: Gravel
  • Reso View: Skyline, Trees/Woods
  • Water Body Name: None
  • Above Grade Finished Sq Ft: 3726
  • Reso Accessibility Features: Common Area
  • Architectural Style: Ranch
  • Reso Flooring: Carpet, Vinyl, Laminate, Hardwood
  • Garage Yn: Yes
  • Reso Interior Features: Breakfast Bar, Ceiling Fan(s)
  • Unit Levels: Two
  • New Construction: No
  • Reso Other Structures: Garage(s)
  • Property Attached Yn: No
  • Reso Structure Type: House
  • Master Plan Zoning: Residential
  • Financial Info Electric: 200+ Amp Service
  • SchoolTaxAmount: 3663.48
  • CountyTaxAmount: 940.25
  • EnhancedAcccessible: Yes
  • Special Features: None
  • Property Sub Type: Detached
  • Stories: 2

Interior Features

  • Appliances: Dishwasher, Microwave, Electric Range, Electric Oven
  • Full Bathrooms: 2
  • Half Bathrooms: 2
  • Total Bedrooms: 8
  • Basement: Finished

Exterior Features

  • Roof: Asphalt, Fiberglass
  • Fencing: Back Yard
  • Waterfront: No
  • Construction Type: T1-11
  • Exterior Features: Storage
  • Foundation Details: Concrete Perimeter
  • Patio And Porch Features: Covered, Front Porch

Garage/Parking

  • Garage Spaces: 2
  • Parking Features: Driveway, Gravel, Off Street

Utilities

  • Cooling: Ceiling Fan(s)
  • Heating: Baseboard, Oil, Hot Water
  • Sewer: On Site Septic
  • Utilities: Cable Available, Electricity Connected
  • Water Source: Well

Condo/Co-op/Association

  • Association: No

Schools

  • Junior High Dist: Wayne Highlands

Lot Info

  • Current Use: Ranch
  • Lot Dimensions: 245X370X219X409
  • Additional Parcels: No
  • Parcel #: 15-0-0011-0013

Tax Info

  • Tax Annual Amount: 5272.93
  • Tax Book Number: R-4951/233

Ownership History

We collect this data history from publicly available records. To have your information removed, we recommend requesting removal directly through your county’s website.

Date Name Owned For Owner Type

Purchase Details

Listed on
Oct 8, 2024
Closed on
Feb 19, 2026
Sold by
Bought by
Seller's Agent
Stephen Pachuta
RE/MAX WAYNE
Buyer's Agent
Elena Nouri
Davis R. Chant - Honesdale
List Price
$275,000
Sold Price
$235,000
Premium/Discount to List
-$40,000
-14.55%
Views
160
Current Estimated Value
$287,328

Home Financials for this Owner

Home Financials are based on the most recent Mortgage that was taken out on this home.
Estimated Appreciation
$52,328
Avg. Annual Appreciation
48.32%

Purchase Details

Listed on
Sep 1, 2015
Closed on
Dec 21, 2015
Sold by
Bought by
Seller's Agent
Jeremy Watson
RE/MAX WAYNE
Buyer's Agent
Stephen Pachuta
RE/MAX WAYNE
List Price
$149,900
Sold Price
$147,000
Premium/Discount to List
-$2,900
-1.93%

Home Financials for this Owner

Home Financials are based on the most recent Mortgage that was taken out on this home.
Avg. Annual Appreciation
4.73%
Original Mortgage
$144,337
Interest Rate
3.75%
Mortgage Type
FHA
Source: Public Records

Purchase History

We collect this data history from publicly available records. To have your information removed, we recommend requesting removal directly through your county’s website.

Date Buyer Sale Price Title Company
$235,000 Roaring Brook Abstract
$147,000 None Available
Source: Public Records

Mortgage History

We collect this data history from publicly available records. To have your information removed, we recommend requesting removal directly through your county’s website.

Date Status Borrower Loan Amount
Previous Owner $144,337
Previous Owner $50,000
Previous Owner $70,000
Source: Public Records

Property History

We collect this data history from publicly available records. To have your information removed, we recommend requesting removal directly through your county’s website.

Date Event Price List to Sale Price per Sq Ft Prior Sale
02/13/2026 02/13/26 Sold $235,000 -14.5% $63 / Sq Ft
12/28/2025 12/28/25 Pending -- -- --
11/01/2025 11/01/25 For Sale $275,000 +17.0% $74 / Sq Ft
11/01/2025 11/01/25 Off Market $235,000 -- --
09/24/2025 09/24/25 Price Changed $275,000 -8.0% $74 / Sq Ft
09/07/2025 09/07/25 For Sale $299,000 0.0% $80 / Sq Ft
08/15/2025 08/15/25 Pending -- -- --
06/24/2025 06/24/25 Price Changed $299,000 -12.0% $80 / Sq Ft
05/28/2025 05/28/25 Price Changed $339,900 -1.4% $91 / Sq Ft
04/28/2025 04/28/25 Price Changed $344,900 -1.4% $93 / Sq Ft
10/08/2024 10/08/24 For Sale $349,900 +138.0% $94 / Sq Ft
12/21/2015 12/21/15 Sold $147,000 -1.9% $79 / Sq Ft View Prior Sale
10/02/2015 10/02/15 Pending -- -- --
09/01/2015 09/01/15 For Sale $149,900 -- $80 / Sq Ft
Source: Pike/Wayne Association of REALTORS®

Tax History

We collect this data history from publicly available records. To have your information removed, we recommend requesting removal directly through your county’s website.

Year Tax Paid Tax Assessment Tax Assessment Total Assessment is a certain percentage of the fair market value that is determined by local assessors to be the total taxable value of land and additions on the property. Land Improvement
2026 $5,480 $290,200 $67,500 $222,700
2025 $5,352 $290,200 $67,500 $222,700
2024 $5,122 $290,200 $67,500 $222,700
2023 $7,042 $290,200 $67,500 $222,700
2022 $4,451 $162,800 $36,300 $126,500
2021 $4,412 $162,800 $36,300 $126,500
2020 $4,412 $162,800 $36,300 $126,500
2019 $4,049 $162,800 $36,300 $126,500
2018 $3,952 $162,800 $36,300 $126,500
2017 $1,152 $162,800 $36,300 $126,500
2016 $3,754 $162,800 $36,300 $126,500
2014 -- $162,800 $36,300 $126,500
Source: Public Records

Agents Affiliated with this Home

  • Section Image
  • Section Image
See All Agents

Map

Source: Pike/Wayne Association of REALTORS®

MLS Number: PWBPW243229

Pike/Wayne Association of REALTORS®

APN: 022347

Your Personal Tour Guide

Ask me questions while you tour the home.