
Wael Al-Fakir
Responds Quickly
Keller Williams Consultants
(866) 260-2941
38 Total Sales
4 in Hilliard
$168K - $520K Price Range
Estimated Value: $502,689
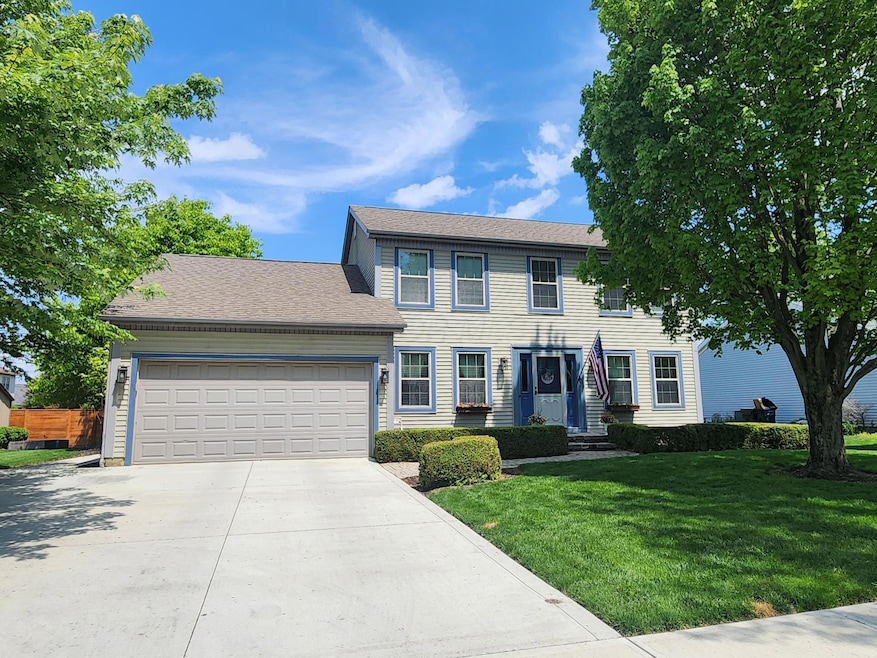

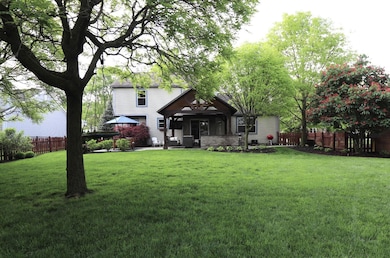

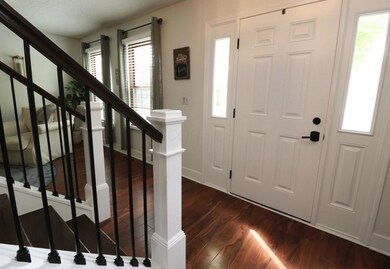
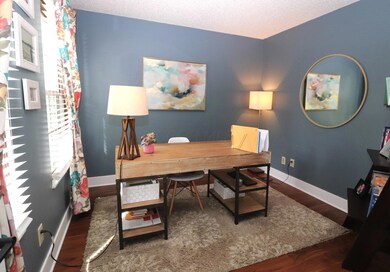
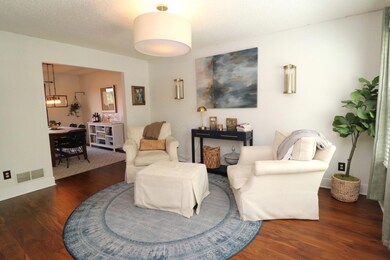
Spacious home, perfect for a growing family, offering a large lot & private, fenced backyard that's built for entertaining! Enjoy game days & summer gatherings on the custom/vaulted, covered patio—complete with a bar, exterior lighting, & views of the well manicured lawn. An extra-wide driveway provides plenty of parking space. Step inside to find a 1st floor office, cozy living room, vaulted family room w/a stunning fireplace feature wall. Centrally located kitchen offers granite + brand new appliances including gas stove, mudroom w/laundry hookup. Upstairs is the vaulted owner's suite w/walk-in closet + add'l closet for extra storage plus add'l bedrooms. The finished basement offers even more space to relax or entertain. HVAC '21. Situated close to the Heritage Rail Trail, parks & top-rated schools, this well-loved home is ready for its next cowner.
Last Agent to Sell the Property
Keller Williams Consultants License #2003014169 Listed on: 05/09/2025
We collect this data history from publicly available records. To have your information removed, we recommend requesting removal directly through your county’s website.
Wael Al-Fakir
Keller Williams Consultants
(866) 260-2941
38 Total Sales
4 in Hilliard
$168K - $520K Price Range
Wendy Esker
Keller Williams Greater Cols
(380) 333-6219
216 Total Sales
2 in Hilliard
$608K - $730K Price Range
Haydee Wright
Howard Hanna Real Estate Serv
(937) 930-4213
81 Total Sales
2 in Hilliard
$605,000 Price Range
Judith Wilson
Howard Hanna Real Estate Services
(937) 887-2871
96 Total Sales
1 in Hilliard
$290,000 Price
Jenna Webster
Webster Real Estate
(380) 210-3890
121 Total Sales
1 in Hilliard
$210,000 Price
Jennifer Kessel-White
KW Classic Properties Realty
(380) 333-6311
187 Total Sales
2 in Hilliard
$465K - $560K Price Range
We collect this data history from publicly available records. To have your information removed, we recommend requesting removal directly through your county’s website.
| Date | Buyer | Sale Price | Title Company |
|---|---|---|---|
| $500,000 | Northwest Select Title | ||
| Dick Ashley D | $248,000 | None Available | |
| Porter Kevin B | $207,000 | None Available | |
| Ahlum Christin D | $202,000 | Chicago Tit | |
| Jahnssen Kenneth L | $125,200 | -- | |
| -- | $19,500 | -- | |
| -- | $560,000 | -- |
We collect this data history from publicly available records. To have your information removed, we recommend requesting removal directly through your county’s website.
| Date | Status | Borrower | Loan Amount |
|---|---|---|---|
| Open | $430,600 | ||
| Closed | Haws Keith Jesse | $432,437 | |
| Previous Owner | Dick Ashley R | $125,000 | |
| Previous Owner | Dick Ashley R | $223,750 | |
| Previous Owner | Dick Ashley R | $25,000 | |
| Previous Owner | Dick Ashley D | $243,508 | |
| Previous Owner | Porter Kevin B | $165,600 | |
| Previous Owner | Ahlum Christin D | $40,400 | |
| Previous Owner | Jahnssen Kenneth L | $118,000 | |
| Previous Owner | Jahnssen Kenneth L | $30,000 |
We collect this data history from publicly available records. To have your information removed, we recommend requesting removal directly through your county’s website.
| Date | Event | Price | List to Sale | Price per Sq Ft | Prior Sale |
|---|---|---|---|---|---|
| 06/13/2025 06/13/25 | Sold | $500,000 | -3.8% | $198 / Sq Ft | |
| 05/16/2025 05/16/25 | Price Changed | $519,850 | -1.0% | $206 / Sq Ft | |
| 05/09/2025 05/09/25 | For Sale | $525,000 | +111.7% | $208 / Sq Ft | |
| 03/27/2025 03/27/25 | Off Market | $248,000 | -- | -- | |
| 07/10/2015 07/10/15 | Sold | $248,000 | -0.8% | $123 / Sq Ft | View Prior Sale |
| 06/10/2015 06/10/15 | Pending | -- | -- | -- | |
| 05/28/2015 05/28/15 | For Sale | $249,900 | +20.7% | $123 / Sq Ft | |
| 06/25/2012 06/25/12 | Sold | $207,000 | -3.6% | $102 / Sq Ft | View Prior Sale |
| 05/26/2012 05/26/12 | Pending | -- | -- | -- | |
| 03/19/2012 03/19/12 | For Sale | $214,800 | -- | $106 / Sq Ft |
We collect this data history from publicly available records. To have your information removed, we recommend requesting removal directly through your county’s website.
| Year | Tax Paid | Tax Assessment Tax Assessment Total Assessment is a certain percentage of the fair market value that is determined by local assessors to be the total taxable value of land and additions on the property. | Land | Improvement |
|---|---|---|---|---|
| 2025 | $8,913 | $133,070 | $41,510 | $91,560 |
| 2024 | $8,913 | $133,070 | $41,510 | $91,560 |
| 2023 | $7,258 | $133,070 | $41,510 | $91,560 |
| 2022 | $6,306 | $92,020 | $24,820 | $67,200 |
| 2021 | $6,302 | $92,020 | $24,820 | $67,200 |
| 2020 | $6,286 | $92,020 | $24,820 | $67,200 |
| 2019 | $6,125 | $76,310 | $20,690 | $55,620 |
| 2018 | $6,092 | $76,310 | $20,690 | $55,620 |
| 2017 | $6,336 | $76,310 | $20,690 | $55,620 |
| 2016 | $6,569 | $74,520 | $15,650 | $58,870 |
| 2015 | $6,080 | $74,520 | $15,650 | $58,870 |
| 2014 | $6,090 | $74,520 | $15,650 | $58,870 |
| 2013 | $2,944 | $70,980 | $14,910 | $56,070 |
Seller's Agent in 2025
Tara Bebinger
Keller Williams Consultants
(614) 226-7197
119 Total Sales
Buyer's Agent in 2025
Laurie Luft
RE/MAX
(614) 893-4200
105 Total Sales
SC
Seller's Agent in 2015
Sally Clark
Associates Realty
TB
Buyer's Agent in 2015
Tim Bebinger
Keller Williams Consultants
Seller's Agent in 2012
Richard Sanford
RE/MAX
(614) 792-2222
94 Total Sales
RH
Buyer's Agent in 2012
Raymond Hustek
AdvanceRealty Ray Hustek&Assoc
Source: Columbus and Central Ohio Regional MLS
MLS Number: 225015688
APN: 050-005309
Disclaimer: Certain information contained herein is derived from information provided by parties other than Homes.com. All information provided is deemed reliable, but is not guaranteed to be accurate and should be independently verified.
IDX information is provided exclusively for personal, non-commercial use, and may not be used for any purpose other than to identify prospective properties consumers may be interested in purchasing.
Information is deemed reliable but not guaranteed.
Ask me questions while you tour the home.