NOT LISTED FOR SALE

Estimated Value: $481,000 - $509,000

3 Beds
3 Baths
1,972 Sq Ft
$249/Sq Ft Est. Value

Sale Details

Date Sold: March 20, 2024

Last sale price $480,500 $244 Per Sq Ft

Est. 2% increase in value since last sale

Current estimated payment $3,139 / mo

15 Days on Market

Highlights

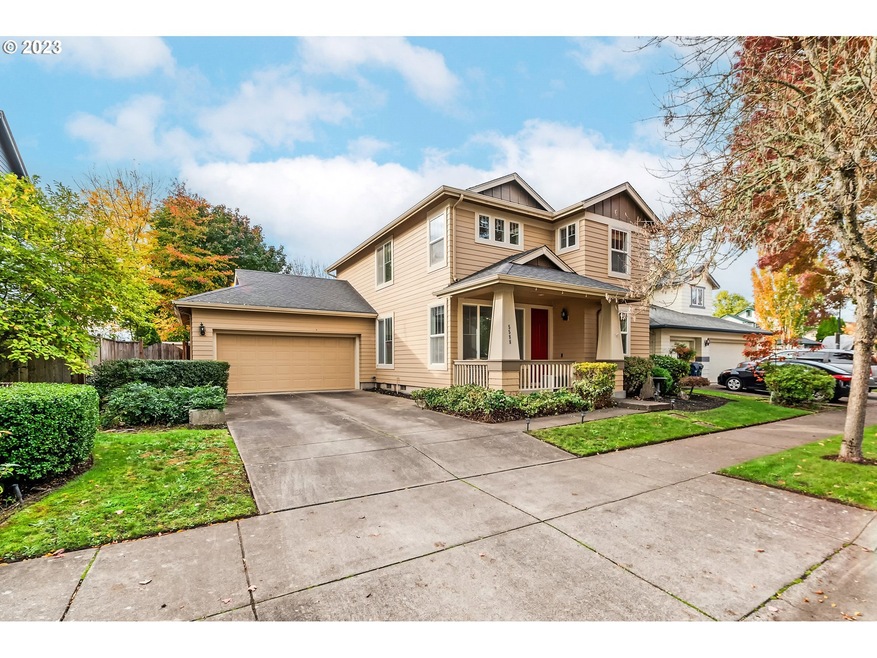
  • Craftsman Architecture
  • Vaulted Ceiling
  • Granite Countertops
  • Territorial View
  • Loft
  • 4-minute walk to Bethel Community Park

About This Home

As of March 2024

Contemporary style meets functional practicality in this spacious home. With many newer appliances, major systems and exterior paint, this move in ready home provides peace of mind for years to come! The covered front porch welcomes you into a clean and light filled home with all the space you need. French doors off the entryway lead into a home office, a 4th bedroom or your own private gym. The generous downstairs layout allows for dual living spaces and dual dining rooms. Whether you're entertaining or enjoying a quiet night in, the gas fireplace and built-ins add so much charm to the main living room adjacent the modern kitchen. Granite counters, stainless steel appliances, a gas range and an abundance of cabinetry (with additional food storage under the stairs!) make this kitchen an absolute dream. Upstairs the soaring high ceilings and extra space continue. The large loft is the ideal play area/work from home space or reading nook. The primary suite offers vaulted ceilings, beautiful natural light and a luxurious bathroom suite with a walk-in closet and double sinks. The backyard is the icing on the cake with an oversized covered back deck (plumbed gas grill included), perfect for enjoying all year round! Yard is fully fenced with raised beds, mature landscaping and a tool shed. A dream for those who spend time walking their pet or playing at the park, this home is just across the street from the beloved neighborhood 33 acre park and playground. All appliances included. Make this home yours, tour today!

Last Agent to Sell the Property

Katie Colter

Colter Home Co. License #201225434 Listed on: 12/22/2023

Last Buyer's Agent

Katcina Smith

MORE Realty Inc License #201223747

MORE Realty Inc

Home Details

Home Type

  • Single Family

Est. Annual Taxes

  • $4,611

Year Built

  • Built in 2000

Lot Details

  • 6,098 Sq Ft Lot
  • Fenced
  • Level Lot
  • Sprinkler System
  • Landscaped with Trees
  • Private Yard
  • Raised Garden Beds

HOA Fees

  • $34 Monthly HOA Fees

Parking

  • 2 Car Attached Garage
  • Garage Door Opener
  • Driveway

Property Views

  • Territorial
  • Park or Greenbelt

Home Design

  • Craftsman Architecture
  • Contemporary Architecture
  • Composition Roof
  • Cement Siding
  • Concrete Perimeter Foundation

Interior Spaces

  • 1,972 Sq Ft Home
  • 2-Story Property
  • Vaulted Ceiling
  • Ceiling Fan
  • Gas Fireplace
  • Double Pane Windows
  • Vinyl Clad Windows
  • Family Room
  • Combination Dining and Living Room
  • Home Office
  • Loft
  • Crawl Space

Kitchen

  • Free-Standing Gas Range
  • Microwave
  • Dishwasher
  • Kitchen Island
  • Granite Countertops

Flooring

  • Wall to Wall Carpet
  • Laminate
  • Vinyl

Bedrooms and Bathrooms

  • 3 Bedrooms

Laundry

  • Laundry Room
  • Washer and Dryer

Outdoor Features

  • Covered Deck
  • Covered Patio or Porch
  • Shed

Schools

  • Meadow View Elementary And Middle School
  • Willamette High School

Utilities

  • Cooling Available
  • Forced Air Heating System
  • Heating System Uses Gas
  • Heat Pump System
  • Gas Water Heater

Listing and Financial Details

  • Assessor Parcel Number 1633229

Home Details

Home Type

Single Family

Est. Annual Taxes

$4,611

Year Built

Built in 2000

Lot Details

6,098 Sq Ft Lot

HOA Fees

$34 per month

Parking

2

Listing Details

  • Standard Status: Closed
  • MLS Status: Sold
  • Property Type: Residential
  • Stories: 2
  • Year Built: 2000
  • Property Condition: Resale
  • Property Sub Type: SingleFamilyResidence
  • Architectural Style: Contemporary, Craftsman
  • New Construction: No
  • Property Attached Yn: No
  • Current Price For Status: 480500.0
  • Open House: No
  • Room 10 Features: Bookcases,Fireplace
  • Room 11 Features: Dishwasher,GasAppliances,Island,Microwave
  • Room 12 Features: LivingRoomDiningRoomCombo
  • Room 13 Features: Bathroom
  • Room 9 Features: ExteriorEntry,SlidingDoors
  • Special Features: VirtualTour

Interior Features

  • Total Bathrooms: 3.0
  • Fireplaces: 1
  • Interior Amenities: CeilingFan, GarageDoorOpener, Granite, HighCeilings, LaminateFlooring, Laundry, VaultedCeiling, VinylFloor, WalltoWallCarpet, WasherDryer
  • Room 4 Description: Office
  • Room 4 Level: Main
  • Room 5 Description: Loft
  • Room 5 Level: Upper
  • Room 6 Description: Laundry
  • Room 6 Level: Main
  • Basement: CrawlSpace
  • Window Features: DoublePaneWindows, VinylFrames
  • Appliances: Dishwasher, FreeStandingGasRange, FreeStandingRefrigerator, GasAppliances, Granite, Island, Microwave
  • Full Bathrooms: 3
  • Total Bedrooms: 3
  • Fireplace Features: Gas
  • Fireplace: Yes
  • Association Contact: Jodi Strausbaugh, President
  • Main Level Full Bathrooms: 1
  • BathroomsFullUpperLevel: 2
  • BathroomsTotalLowerLevel: 0.0
  • BathroomsTotalMainLevel: 1.0
  • BathroomsTotalUpperLevel: 2.0
  • Lot Size Range: SqFt5000to6999
  • Additional Room 10 Level: Main
  • Room 11 Level: Main
  • Room 12 Level: Main
  • Room 13 Level: Upper
  • Room 7 Description: _2ndBedroom
  • Additional Room 7 Level: Upper
  • Room 8 Description: _3rdBedroom
  • Additional Room 8 Level: Upper
  • Room 9 Description: DiningRoom
  • Additional Room 9 Level: Main

Exterior Features

  • Exterior Description: CementSiding
  • Exterior Features: CoveredDeck, CoveredPatio, Fenced, GasHookup, Porch, RaisedBeds, Sprinkler, ToolShed, Yard
  • Lot Size: 5,000 to 6,999 SqFt
  • Foundation Details: ConcretePerimeter
  • View: Yes
  • Lot Features: Level, Trees
  • Road Surface Type: Paved
  • Disclosures: Disclosure
  • Home Warranty: No
  • Roof: Composition
  • View: ParkGreenbelt,Territorial

Garage/Parking

  • Garage Type: Attached
  • Parking Description: Driveway
  • Attached Garage: Yes
  • Garage Spaces: 2.0
  • Total Parking Spaces: 2.0

Utilities

  • Fuel Description: Electricity,Gas
  • Hot Water: Gas
  • Cooling: HeatPump
  • Cooling Y N: Yes
  • Heating: ForcedAir, HeatPump
  • Heating Yn: Yes
  • Sewer: PublicSewer
  • Water Source: PublicWater

Condo/Co-op/Association

  • Senior Community: No
  • Association Fee: 102.0
  • Association Fee Frequency: Quarterly
  • Association: Yes
  • Association Email: connect@avhoa@gmail.com

Association/Amenities

  • AssociationAddress: 388 Q St Springfield, OR 97477
  • AssociationPendingLitigationYN: Unknown
  • AssociationStatus: Active

Schools

  • Elementary School: Meadow View
  • High School: Willamette
  • Middle Or Junior School: Meadow View

Lot Info

  • Lot Size Acres: 0.14
  • Lot Size Sq Ft: 6098.0
  • Parcel #: 1633229

Green Features

  • Green Certification: No
  • Smart Home Features: SmartThermostat

Tax Info

  • Tax Year: 2023
  • Tax Annual Amount: 4611.15

Ownership History

We collect this data history from publicly available records. To have your information removed, we recommend requesting removal directly through your county’s website.

Date Name Owned For Owner Type

Purchase Details

Listed on
Dec 22, 2023
Closed on
Mar 15, 2024
Sold by
Bought by
Seller's Agent
Katie Colter
Colter Home Co.
Buyer's Agent
Katcina Smith
MORE Realty Inc
List Price
$475,000
Sold Price
$480,500
Premium/Discount to List
$5,500
1.16%
Views
263
Current Estimated Value
$491,472

Home Financials for this Owner

Home Financials are based on the most recent Mortgage that was taken out on this home.
Estimated Appreciation
$10,972
Avg. Annual Appreciation
0.96%
Original Mortgage
$360,375
Interest Rate
0.0664%
Mortgage Type
New Conventional

Purchase Details

Listed on
Aug 28, 2020
Closed on
Nov 4, 2020
Sold by
Bought by
Seller's Agent
Sharlene Barnum
John L. Scott Eugene
Buyer's Agent
Mike Miller
RE/MAX Integrity
List Price
$395,000
Sold Price
$375,000
Premium/Discount to List
-$20,000
-5.06%

Home Financials for this Owner

Home Financials are based on the most recent Mortgage that was taken out on this home.
Avg. Annual Appreciation
7.63%
Original Mortgage
$363,750
Interest Rate
0.029%
Mortgage Type
New Conventional

Purchase Details

Closed on
Mar 4, 2020
Sold by
Bought by

Purchase Details

Closed on
Apr 7, 2009
Sold by
Bought by

Home Financials for this Owner

Home Financials are based on the most recent Mortgage that was taken out on this home.
Original Mortgage
$140,000
Interest Rate
0.0506%
Mortgage Type
Purchase Money Mortgage

Purchase Details

Closed on
May 13, 2005
Sold by
Bought by

Home Financials for this Owner

Home Financials are based on the most recent Mortgage that was taken out on this home.
Original Mortgage
$138,500
Interest Rate
0.0575%
Mortgage Type
Purchase Money Mortgage

Purchase Details

Closed on
Mar 10, 2003
Sold by
Bought by

Home Financials for this Owner

Home Financials are based on the most recent Mortgage that was taken out on this home.
Original Mortgage
$120,000
Interest Rate
0.0583%

Purchase Details

Closed on
Dec 19, 2000
Sold by
Bought by

Home Financials for this Owner

Home Financials are based on the most recent Mortgage that was taken out on this home.
Original Mortgage
$135,000
Interest Rate
0.0771%
Source: Public Records
Create a Home Valuation Report for This Property
The Home Valuation Report is an in-depth analysis detailing your home's value as well as a comparison with similar homes in the area

Home Values in the Area

Source: Public Records

Average Home Value in this Area


Source: Public Records

Purchase History

We collect this data history from publicly available records. To have your information removed, we recommend requesting removal directly through your county’s website.

Date Buyer Sale Price Title Company
$480,500 Western Title
$375,000 Evergreen Land Title Co
-- None Available
$245,000 Western Title
$238,500 Western Title & Escrow Compa
$185,000 Western Pioneer Title Co
$180,030 Western Pioneer Title Co
Source: Public Records

Mortgage History

We collect this data history from publicly available records. To have your information removed, we recommend requesting removal directly through your county’s website.

Date Status Borrower Loan Amount
Open $360,375
Previous Owner $363,750
Previous Owner $140,000
Previous Owner $138,500
Previous Owner $120,000
Previous Owner $135,000
Source: Public Records

Property History

We collect this data history from publicly available records. To have your information removed, we recommend requesting removal directly through your county’s website.

Date Event Price List to Sale Price per Sq Ft Prior Sale
03/20/2024 03/20/24 Sold $480,500 +1.2% $244 / Sq Ft
01/07/2024 01/07/24 Pending -- -- --
12/22/2023 12/22/23 For Sale $475,000 +26.7% $241 / Sq Ft
11/06/2020 11/06/20 Sold $375,000 0.0% $190 / Sq Ft View Prior Sale
09/23/2020 09/23/20 Pending -- -- --
09/08/2020 09/08/20 Price Changed $375,000 -5.1% $190 / Sq Ft
08/28/2020 08/28/20 For Sale $395,000 -- $200 / Sq Ft
Source: Regional Multiple Listing Service (RMLS)

Tax History

We collect this data history from publicly available records. To have your information removed, we recommend requesting removal directly through your county’s website.

Year Tax Paid Tax Assessment Tax Assessment Total Assessment is a certain percentage of the fair market value that is determined by local assessors to be the total taxable value of land and additions on the property. Land Improvement
2025 $4,873 $280,171
2024 $4,751 $272,011
2023 $4,751 $264,089 $0 $0
2022 $4,422 $256,398 $0 $0
2021 $4,329 $248,931 $0 $0
2020 $4,203 $241,681 $0 $0
2019 $3,996 $234,642 $0 $0
2018 $3,884 $221,173 $0 $0
2017 $3,712 $221,173 $0 $0
2016 $3,618 $214,731 $0 $0
2015 $3,546 $208,477 $0 $0
2014 $3,492 $202,405 $0 $0
Source: Public Records

Agents Affiliated with this Home

  • Section Image
  • Section Image
  • Section Image
  • Section Image
See All Agents

Map

Source: Regional Multiple Listing Service (RMLS)

MLS Number: 23447587

Regional Multiple Listing Service (RMLS)

APN: 1633229

Your Personal Tour Guide

Ask me questions while you tour the home.