
Christopher Bauman
Triple Oaks Realty LLC
(541) 532-3072
54 Total Sales
7 in Bethel
$173K - $425K Price Range


Estimated Value: $512,330
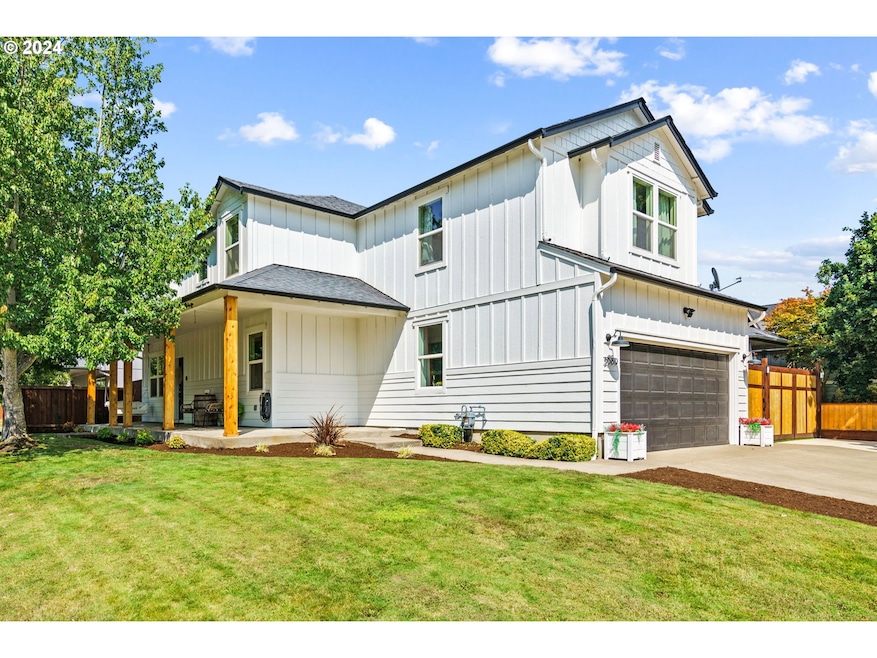
Welcome to this stunning fully updated home offering a modern farmhouse look with lots of charm. The lovely covered porch is a peaceful place to sit and enjoy the outdoors with views of the nearby wetlands. Upon entering the home you are greeted with gorgeous luxury vinyl plank flooring throughout, along with an elegant formal dining room, great for hosting gatherings with friends and family. The striking kitchen offers quartz counter tops, tile backsplash, stainless steal appliances, two pantry closets, bar seating and a built in desk. Open to the kitchen is the main living room where you will love to cozy up next to the eye catching tile surround gas fireplace. Next to the garage entry is a large walk-in laundry room with nice storage. Conveniently located on the main floor is a wonderful half bathroom. Upstairs is a large bonus room that is currently being used as a 4th bedroom and features a wall of built-in closet storage. Potential to have the bonus room set up for other options, having hook-ups for an additional washer and vented for a dryer. The main bathroom is not to disappoint having a tub/shower combo with porcelain tiles, a single sink vanity with solid counter top. Down the hall are two additional bedrooms and french doors leading into the exquisite primary bedroom and ensuite. The ensuite is a total dream featuring porcelain tile floors, double sink vanity with solid counter tops and a lavish walk-in tile shower. You will love the huge walk-in closet for storing all your clothes and personal belongings. The backyard offers easy maintenance with the a fence installed last year, turf grass and concrete patio. Two tool sheds and fresh exterior paint just 2 years ago. The driveway has extra space allowing for RV/boat parking and gated access to the backyard. Other features include a new gas furnace and air-conditioning installed in August 2023. Nearby is the W Eugene Wetland bike path leading to downtown, freeway access, nice schools and shopping centers.
Last Agent to Sell the Property
Triple Oaks Realty LLC License #201215638 Listed on: 08/29/2024
We collect this data history from publicly available records. To have your information removed, we recommend requesting removal directly through your county’s website.
Christopher Bauman
Triple Oaks Realty LLC
(541) 532-3072
54 Total Sales
7 in Bethel
$173K - $425K Price Range
Amanda Switzer
Keller Williams Realty Eugene and Springfield
(458) 221-9784
56 Total Sales
8 in Bethel
$315K - $500K Price Range
Katie Juth
Windermere RE Lane County
(503) 905-9706
106 Total Sales
12 in Bethel
$75K - $425K Price Range
Brooke Hamby
Triple Oaks Realty LLC
(458) 221-9884
134 Total Sales
19 in Bethel
$39K - $583K Price Range
Ofelia Hernandez Santiago
eXp Realty LLC
(541) 940-8698
46 Total Sales
8 in Bethel
$345K - $518K Price Range
Naseem Hamide
Works Real Estate
(458) 234-6891
89 Total Sales
8 in Bethel
$315K - $510K Price Range
We collect this data history from publicly available records. To have your information removed, we recommend requesting removal directly through your county’s website.
| Date | Buyer | Sale Price | Title Company |
|---|---|---|---|
| $526,000 | Western Title | ||
| Bay Britt Allan | $345,000 | Western Title & Escrow | |
| Rush Kylene L | $259,500 | Western Title & Escrow Co | |
| Laisure Alan J | $222,105 | Cascade Title Co |
We collect this data history from publicly available records. To have your information removed, we recommend requesting removal directly through your county’s website.
| Date | Status | Borrower | Loan Amount |
|---|---|---|---|
| Previous Owner | $327,750 | ||
| Previous Owner | Rush Kylene L | $251,715 | |
| Previous Owner | Laisure Alan J | $33,300 | |
| Previous Owner | Laisure Alan J | $177,600 |
We collect this data history from publicly available records. To have your information removed, we recommend requesting removal directly through your county’s website.
| Date | Event | Price | List to Sale | Price per Sq Ft | Prior Sale |
|---|---|---|---|---|---|
| 10/17/2024 10/17/24 | Sold | $526,000 | -4.2% | $203 / Sq Ft | |
| 09/28/2024 09/28/24 | Pending | -- | -- | -- | |
| 09/18/2024 09/18/24 | For Sale | $549,000 | +4.4% | $212 / Sq Ft | |
| 09/18/2024 09/18/24 | Off Market | $526,000 | -- | -- | |
| 09/13/2024 09/13/24 | Price Changed | $549,000 | -0.9% | $212 / Sq Ft | |
| 08/29/2024 08/29/24 | For Sale | $554,000 | +60.6% | $214 / Sq Ft | |
| 07/08/2019 07/08/19 | Sold | $345,000 | +1.5% | $133 / Sq Ft | View Prior Sale |
| 05/15/2019 05/15/19 | Pending | -- | -- | -- | |
| 05/10/2019 05/10/19 | For Sale | $339,900 | -- | $131 / Sq Ft |
We collect this data history from publicly available records. To have your information removed, we recommend requesting removal directly through your county’s website.
| Year | Tax Paid | Tax Assessment Tax Assessment Total Assessment is a certain percentage of the fair market value that is determined by local assessors to be the total taxable value of land and additions on the property. | Land | Improvement |
|---|---|---|---|---|
| 2025 | $4,696 | $269,968 | ||
| 2024 | $4,578 | $262,105 | ||
| 2023 | $4,578 | $254,471 | $0 | $0 |
| 2022 | $4,261 | $247,060 | $0 | $0 |
| 2021 | $4,171 | $239,865 | $0 | $0 |
| 2020 | $4,050 | $232,879 | $0 | $0 |
| 2019 | $3,850 | $226,097 | $0 | $0 |
| 2018 | $3,743 | $213,118 | $0 | $0 |
| 2017 | $3,577 | $213,118 | $0 | $0 |
| 2016 | $3,486 | $206,911 | $0 | $0 |
| 2015 | $3,417 | $200,884 | $0 | $0 |
| 2014 | -- | $195,033 | $0 | $0 |
Seller's Agent in 2024
Sarah Cavanagh
Triple Oaks Realty LLC
(541) 729-1994
5 in this area
31 Total Sales
SH
Buyer's Agent in 2024
Stacy Hartzler
Aurise Collective
(503) 869-4607
1 in this area
175 Total Sales
PS
Seller's Agent in 2019
Peggy Saleeby
Coldwell Banker Professional Group
MS
Buyer's Agent in 2019
Mariah Scott
Eugene Realty Group
Source: Regional Multiple Listing Service (RMLS)
MLS Number: 24618832
APN: 1727856
Disclaimer: Certain information contained herein is derived from information provided by parties other than Homes.com. All information provided is deemed reliable, but is not guaranteed to be accurate and should be independently verified.
The content relating to real estate for sale on this web site comes in part from the IDX program of the RMLS™ of Portland, Oregon. Real estate listings held by brokerage firms other than Ten-X are marked with the RMLS™ logo, and detailed information about these properties includes the names of the listing brokers. Listing content is copyright © 2026 RMLS™, Portland, Oregon. Some properties which appear for sale on this web site may subsequently have sold or may no longer be available. All information provided is deemed reliable but is not guaranteed and should be independently verified.
Ask me questions while you tour the home.