559 Audubon Blvd Unit 201 Naples, FL 34110
Audobon Country Club NeighborhoodEstimated payment $11,978/month
Highlights
- Golf Course Community
- Fitness Center
- Gated Community
- Fishing Pier
- Fishing
- Golf Course View
About This Home
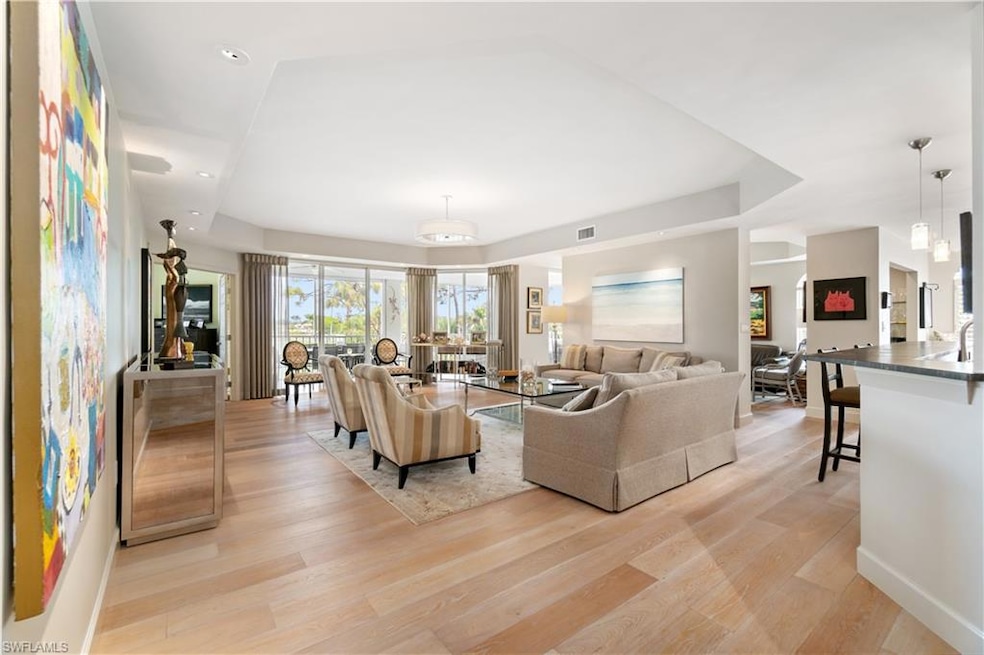
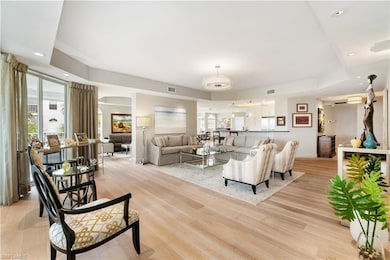
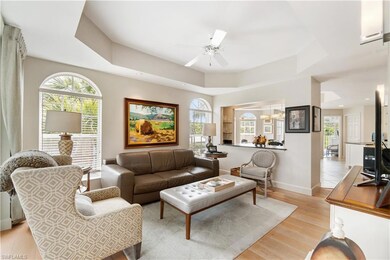
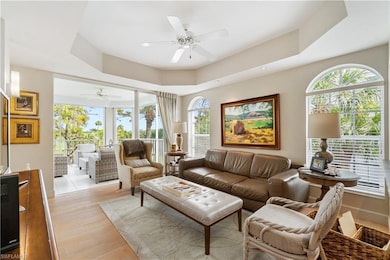
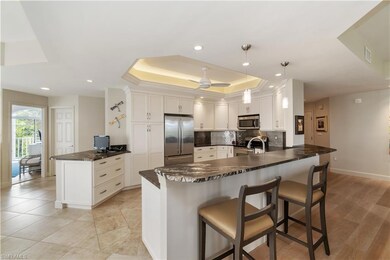
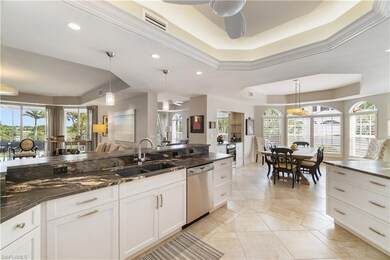
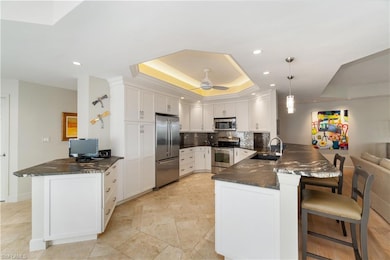
Beautifully updated condo with spectacular golf course & lake views in North Naples’ coveted “Audubon Golf & Country Club!” All the prime amenities offered in Audubon are only steps away, including an 18-hole championship golf course, tennis, pickleball, Bayside boardwalk, brand-new spectacular poolside club & café. Relax and unwind on your expansive screened-in lanai with breathtaking panoramic golf course views. This stunning residence features an open floor plan, three spacious bedrooms, a versatile den, and 3.5 bathrooms. A private two-car garage, complete with golf cart storage, adds to the convenience. Inside, you'll find light, wide plank, wood flooring, tray ceilings, and a chef's kitchen with crisp white cabinetry, exquisite granite countertops, and a breakfast bar for casual dining. Adjacent to the kitchen, a charming eat-in area offers a beverage bar with a built-in wine cooler, perfect for entertaining. The expansive primary suite boasts stunning golf course views, private access to the lanai, and a spa-like en-suite bathroom with dual vanities, a large frameless glass shower, and a separate soaking tub. Audubon Golf & Country Club is ideally located just five minutes from the vibrant Mercato shopping center and the pristine beaches of Southwest Florida, all within a gated, and guarded community.
Property Details
Home Type
- Condominium
Est. Annual Taxes
- $8,921
Year Built
- Built in 1992
Lot Details
- Zero Lot Line
HOA Fees
Parking
- 2 Car Attached Garage
Home Design
- Concrete Block With Brick
- Concrete Foundation
- Built-Up Roof
- Stucco
Interior Spaces
- Property has 1 Level
- Wet Bar
- Furnished or left unfurnished upon request
- Vaulted Ceiling
- Ceiling Fan
- French Doors
- Entrance Foyer
- Great Room
- Formal Dining Room
- Den
- Library
- Golf Course Views
Kitchen
- Breakfast Bar
- Electric Cooktop
- Microwave
- Freezer
- Dishwasher
- Wine Cooler
- Built-In or Custom Kitchen Cabinets
Flooring
- Wood
- Tile
Bedrooms and Bathrooms
- 3 Bedrooms
- Walk-In Closet
- Soaking Tub
Laundry
- Laundry in unit
- Dryer
- Washer
Outdoor Features
- Fishing Pier
- Screened Balcony
Schools
- Naples Park Elementary School
- North Naples Middle School
- Aubrey Rogers High School
Utilities
- Central Heating and Cooling System
- Vented Exhaust Fan
- Underground Utilities
- Internet Available
- Cable TV Available
Listing and Financial Details
- Assessor Parcel Number 60505000545
Community Details
Overview
- 6 Units
- Private Membership Available
- Montclair Subdivision
- Mandatory home owners association
Amenities
- Restaurant
- Clubhouse
Recreation
- Golf Course Community
- Non-Equity Golf Club Membership
- Tennis Courts
- Pickleball Courts
- Bocce Ball Court
- Fitness Center
- Community Pool
- Fishing
- Putting Green
- Bike Trail
Pet Policy
- Pets up to 40 lbs
- Limit on the number of pets
Security
- Gated Community
Map
Home Values in the Area
Average Home Value in this Area
Tax History
We collect this data history from publicly available records. To have your information removed, we recommend requesting removal directly through your county’s website.
| Year | Tax Paid | Tax Assessment Tax Assessment Total Assessment is a certain percentage of the fair market value that is determined by local assessors to be the total taxable value of land and additions on the property. | Land | Improvement |
|---|---|---|---|---|
| 2025 | $9,196 | $817,685 | ||
| 2024 | $7,707 | $743,350 | ||
| 2023 | $7,707 | $675,773 | $0 | $0 |
| 2022 | $6,917 | $614,339 | $0 | $0 |
| 2021 | $6,098 | $558,490 | $0 | $558,490 |
| 2020 | $5,993 | $550,956 | $0 | $0 |
| 2019 | $5,646 | $500,869 | $0 | $0 |
| 2018 | $5,295 | $455,335 | $0 | $0 |
| 2017 | $4,901 | $413,941 | $0 | $0 |
| 2016 | $4,388 | $376,310 | $0 | $0 |
| 2015 | $4,024 | $342,100 | $0 | $0 |
| 2014 | $3,499 | $311,000 | $0 | $0 |
Property History
We collect this data history from publicly available records. To have your information removed, we recommend requesting removal directly through your county’s website.
| Date | Event | Price | List to Sale | Price per Sq Ft |
|---|---|---|---|---|
| 05/07/2026 05/07/26 | For Sale | $1,395,000 | 0.0% | $541 / Sq Ft |
| 02/10/2026 02/10/26 | Pending | -- | -- | -- |
| 04/04/2025 04/04/25 | For Sale | $1,395,000 | -- | $541 / Sq Ft |
Purchase History
We collect this data history from publicly available records. To have your information removed, we recommend requesting removal directly through your county’s website.
| Date | Type | Sale Price | Title Company |
|---|---|---|---|
| Interfamily Deed Transfer | -- | Attorney | |
| Warranty Deed | $340,000 | Attorney | |
| Warranty Deed | $365,000 | -- |
Mortgage History
We collect this data history from publicly available records. To have your information removed, we recommend requesting removal directly through your county’s website.
| Date | Status | Loan Amount | Loan Type |
|---|---|---|---|
| Previous Owner | $361,000 | Fannie Mae Freddie Mac |
Source: Naples Area Board of REALTORS®
MLS Number: 225032315

APN: 60505000545
Disclaimer: Certain information contained herein is derived from information provided by parties other than Homes.com. All information provided is deemed reliable, but is not guaranteed to be accurate and should be independently verified.
The source of this real property information is the copyrighted and proprietary database compilation of the M.L.S. of Naples, Inc. Copyright 2026 M.L.S. of Naples, Inc. All rights reserved. The accuracy of this information is not warranted or guaranteed. This information should be independently verified if any person intends to engage in a transaction in reliance upon it.
- 559 Audubon Blvd Unit 202
- 591 Audubon Blvd Unit 102
- 591 Audubon Blvd Unit 201
- 599 Audubon Blvd Unit 201
- 15307 Burnaby Dr
- 15348 Wimborne Ln Unit 3
- 15206 Storrington Place Unit 100
- 28940 Bermuda Pointe Cir Unit 102
- 355 Bay Forest Dr Unit 3A
- 28750 Bermuda Bay Way Unit 104
- 15116 Royal Fern Ct Unit 200
- 15117 Royal Fern Ct Unit 201
- 28740 Diamond Dr Unit 104
- 15512 Cedarwood Ln Unit 3-2
- 28720 Diamond Dr Unit 103
- 28720 Diamond Dr Unit 102
- 15470 Cedarwood Ln Unit 201
- 15450 Cedarwood Ln Unit II202
- 15500 Cedarwood Ln Unit 1
- 28871 Bermuda Lago Ct Unit 304
- 28980 Seton Ct
- 28070 Winthrop Cir
- 348 Carinosa Ct Unit 18-10
- 576 Retreat Dr Unit 201
- 15400 Cedarwood Ln Unit 1-201
- 15400 Cedarwood Ln Unit 102
- 28720 Bermuda Bay Way Unit 205
- 28861 Bermuda Lago Ct Unit 303
- 28712 Carmel Way
- 28650 Carriage Home Dr Unit SI FL1-ID1049692P
- 290 Naples Cove Dr Unit 2602
- 290 Naples Cove Dr Unit 2206
- 290 Naples Cove Dr Unit 2205
- 290 Naples Cove Dr Unit 2204
- 526 Lake Louise Cir Unit 4-403
- 402 Emerald Bay Cir Unit E7
- 15161 Cedarwood Ln Unit 1105
- 15171 Cedarwood Ln Unit 3604
- 306 Emerald Bay Cir Unit J5
- 270 Naples Cove Dr Unit 3506
Ask me questions while you tour the home.