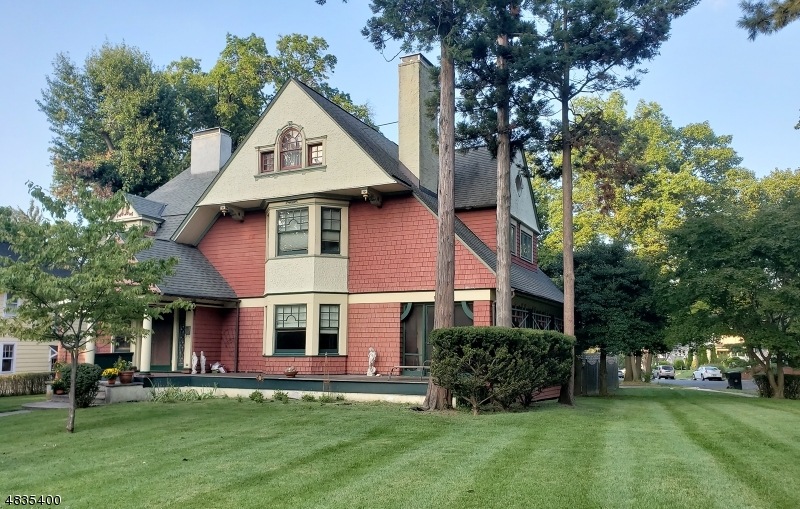
NOT LISTED FOR SALE
6 Beds
4 Baths
-- Sq Ft
-- Built

Sale Details

Date Sold: July 30, 2019

Last sale price $465,000

258 Days on Market

Highlights

  • Fireplace in Primary Bedroom
  • 4-minute walk to Netherwood
  • Victorian Architecture
  • Deck
  • Wood Flooring
  • Corner Lot

About This Home

As of July 2019

OLD WORLD CHARM MEETS MODERN DAY CONVENIENCES. 3 STORY 6 BR, 4 BATH VICTORIAN CENTER HALL COLONIAL. GORGEOUS PARQUET FLOORS W/RIBBON INLAY, CROWN MOLDING, ORIGINAL DETAILS, STUNNING GOURMET KITCHEN, W/GRANITE COUNTER TOPS, ITALIAN SUBWAY TILE BACK SPLASH, LARGE CENTER ISLAND W/ SINK, 6 BURNER THERMODOR RANGE, GE MONOGRAM REFRIGERATOR, 3 SITTING PORCHES, 3 FP'S,.BUTLERS PANTRY, FORMAL DR, LR W/ WOOD BURNING FP AND BUILT-IN SHELVING & BENCH SEATS, 2ND FLOOR FEATURES 4 BR'S MBR W/ FULL BATH, 2 WALK-IN CLOSETS AND FIREPLACE, FULL HALLWAY BATH & 2ND FOOR LAUNDRY, 3RD FLOOR FEATURES 2 BR'S, A LEISURE ROOM W/ SKYLIGHTS & FULL BATH. FULL UNFINISHED BASEMENT W FRENCH DRAINS PUMP, MULTI ZONE CENTRAL AIR. 2 CAR GARAGE, PRIVATE FENCED CORNER PROPERTY.

Last Agent to Sell the Property

Joseph W. Burris

EXP REALTY, LLC Listed on: 09/05/2018

EXP REALTY, LLC

Last Buyer's Agent

ROBERT WINTERS

KELLER WILLIAMS REALTY

Home Details

Home Type

  • Single Family

Est. Annual Taxes

  • $12,688

Parking

  • 2 Car Detached Garage
  • Oversized Parking

Home Design

  • Victorian Architecture
  • Flat Roof Shape
  • Asphalt Shingled Roof
  • Wood Shingle Roof

Interior Spaces

  • Beamed Ceilings
  • High Ceiling
  • Blinds
  • Entrance Foyer
  • Living Room with Fireplace
  • 3 Fireplaces
  • Formal Dining Room
  • Library with Fireplace
  • Workshop
  • Storage Room

Kitchen

  • Eat-In Kitchen
  • Gas Oven or Range
  • Recirculated Exhaust Fan
  • Dishwasher
  • Kitchen Island
  • Disposal

Flooring

  • Wood
  • Wall to Wall Carpet
  • Tile

Bedrooms and Bathrooms

  • 6 Bedrooms
  • Fireplace in Primary Bedroom
  • Primary bedroom located on second floor
  • En-Suite Primary Bedroom
  • Walk-In Closet
  • In-Law or Guest Suite
  • 4 Full Bathrooms
  • Bathtub and Shower Combination in Primary Bathroom
  • Bathtub with Shower

Laundry

  • Laundry Room
  • Dryer
  • Washer

Unfinished Basement

  • Walk-Out Basement
  • Front Basement Entry
  • Sump Pump

Home Security

  • Storm Windows
  • Carbon Monoxide Detectors
  • Fire and Smoke Detector

Outdoor Features

  • Deck
  • Enclosed Patio or Porch

Lot Details

  • Wood Fence
  • Corner Lot
  • Level Lot
  • Irregular Lot
  • Historic Home
  • Property is zoned HISTORIC

Schools

  • Fredcook Elementary School
  • Maxson Middle School
  • Plainfield High School

Utilities

  • Zoned Heating and Cooling
  • Radiator
  • Standard Electricity
  • Water Tap or Transfer Fee
  • Gas Water Heater
  • Water Softener is Owned

Listing and Financial Details

  • Assessor Parcel Number 2912-00910-0000-00026-0000-

Home Details

Home Type

Single Family

Est. Annual Taxes

$12,688

Parking

2

Listing Details

  • Style: Victorian
  • Primary Style: Victorian
  • Subproperty Type: Single Family
  • Year Built Description: Approximate, Historical
  • County Name: Union
  • Directions: SOUTH AVENUE TO BELVIDERE OR EAST 7TH STREET TO BELVIDERE
  • I D: 4835400
  • Section Subdiv Development: NETHERWOOD HEIGHTS HISTORIC
  • First Name: JOSEPH W.
  • First Name3: ROBERT
  • Last Name: BURRIS
  • Last Name3: WINTERS
  • Office Phone: 908-565-0063
  • Office Phone3: 9083584331
  • Special Features: None
  • Property Sub Type: Detached

Interior Features

  • Flooring: Carpeting, Tile, Wood
  • Fireplace Description: Bedroom 1, Library, Living Room
  • Number of Fireplaces: 3
  • Appliances: Carbon Monoxide Detector, Range/Oven-Gas, Refrigerator, Washer, Dishwasher, Water Softener-Own, Disposal, Kitchen Exhaust Fan, Dryer, Sump Pump
  • Interior Amenities: TubShowr, Beam Ceilings, Walk-In Closet, Blinds, Fire Extinguisher, Carbon Monoxide Detector, High Ceilings, Smoke Detector
  • Bedrooms: 6
  • Master Bedroom Desc: Fireplace, Full Bath, Walk-In Closet
  • Bedroom 1 Level: Second
  • Bedroom 2 Level: Second
  • Bedroom 3 Level: Second
  • Bedroom 4 Level: Second
  • Primary Bathroom Features: Tub Shower
  • Bathrooms: 4.00
  • Full Bathrooms: 4
  • Basement: Yes
  • Basement Description: Unfinished
  • Basement Level Rooms: Laundry Room, Walkout, Workshop, Storage Room, Toilet
  • Dining Room Level: First
  • Dining Area: Formal Dining Room
  • In Law Suite: Yes
  • In Law Suite Description: Bedroom 2, Full Bath
  • Kitchen Area: Center Island, Pantry, Eat-In Kitchen
  • Kitchen Dim: 30x25
  • Kitchen Level: First
  • Living Room Dim: 20x13
  • Living Room Level: First
  • Other Room 1: Bedroom
  • Other Room1 Dim: 16x11
  • Other Room1 Level: Third
  • Other Room 2: Bedroom
  • Other Room2 Dim: 14x10
  • Other Room2 Level: Third
  • Other Room 3: Leisure Room
  • Other Room3 Dim: 23x17
  • Other Room3 Level: Third
  • Other Room 4: Library
  • Other Room4 Dim: 12x11
  • Other Room4 Level: First
  • Level 1 Rooms: Foyer, Screened, Library, Living Room, Pantry, Dining Room, Entrance Vestibule, Porch, Bath(s) Other, Kitchen
  • Level 2 Rooms: 4 Or More Bedrooms, Bath Main, Bath(s) Other
  • Level 3 Rooms: 2 Bedrooms, Leisure, Bath(s) Other
  • Phone: 866-201-6210

Exterior Features

  • Exterior Description: Wood Shingle
  • Exterior Features: Patio, Enclosed Porch(es), Storm Window(s), Wood Fence, Curbs, Open Porch(es), Deck, Sidewalk
  • Roof Description: Asphalt Shingle, Flat

Garage/Parking

  • Garage Description: Oversize Garage, Detached Garage
  • Number Garage Spaces: 2
  • Number Parking Spaces: 6
  • Parking Driveway Description: 2 Car Width, Blacktop

Utilities

  • Cooling: Multi-Zone Cooling, Central Air
  • Fuel Type: Gas-Natural
  • Heating: 1 Unit, Radiators - Hot Water
  • Sewer: Public Sewer, Sewer Charge Extra
  • Utilities: Electric, Gas-Natural
  • Water: Water Charge Extra, Public Water
  • Water Heater: Gas

Condo/Co-op/Association

  • Home Warranty: Yes

Schools

  • High School: Plainfield
  • Middle Jr High School: Maxson

Lot Info

  • Lot Size: 100X163 IRR
  • Easement: Unknown
  • Lot Description: Corner, Level Lot, Irregular Lot
  • Lot I D Tax: *
  • Lot Size Tax: *
  • Zoning: HISTORIC

Rental Info

  • Pets Allowed: Yes

Tax Info

  • Tax Acres: *
  • Assessed Improvement Value: *
  • Assessed Land Value: *
  • Total Tax Assessed: *
  • Tax Amount: 12688
  • Assessor Parcel Number: 2912-00910-0000-00026-0000-
  • Tax Rate Amount: 8.186
  • Tax Year: 2018

MLS Schools

  • Grade School: FredCook
Create a Home Valuation Report for This Property
The Home Valuation Report is an in-depth analysis detailing your home's value as well as a comparison with similar homes in the area

Home Values in the Area

Source: Public Records

Average Home Value in this Area


Source: Public Records

Property History

We collect this data history from publicly available records. To have your information removed, we recommend requesting removal directly through your county’s website.

Date Event Price List to Sale Price per Sq Ft
07/30/2019 07/30/19 Sold $465,000 -2.1% --
05/21/2019 05/21/19 Pending -- -- --
04/24/2019 04/24/19 Price Changed $474,900 -2.1% --
11/15/2018 11/15/18 Price Changed $485,000 -7.6% --
09/05/2018 09/05/18 For Sale $524,900 -- --
Source: Garden State MLS

Agents Affiliated with this Home

  • Section Image
See All Agents

Map

Source: Garden State MLS

MLS Number: 3500108

Garden State MLS
Your Personal Tour Guide

Ask me questions while you tour the home.