NOT LISTED FOR SALE

Estimated Value: $357,554

2 Beds
2.5 Baths
1,420 Sq Ft
$252/Sq Ft Est. Value

Sale Details

Date Sold: May 5, 2022

Last sale price $323,765 $228 Per Sq Ft

Est. 10% increase in value since last sale

Current estimated payment $2,266 / mo

127 Days on Market

Highlights

  • Fitness Center
  • Spa
  • Pond
  • Under Construction
  • Clubhouse
  • Whirlpool Bathtub

About This Home

As of May 2022

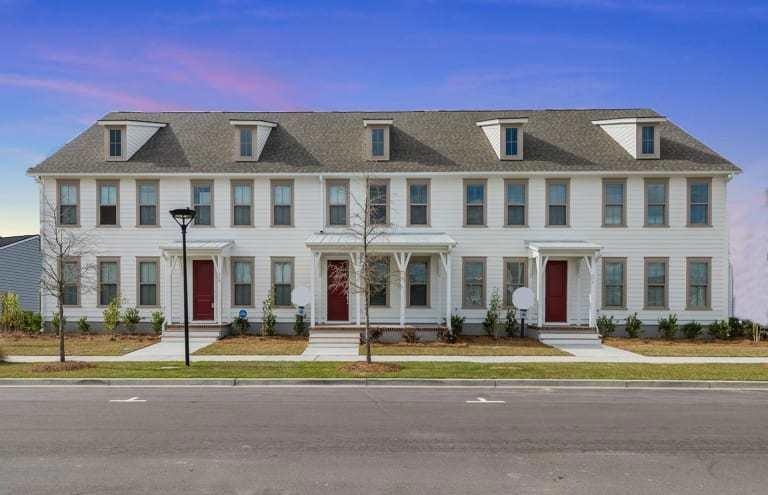
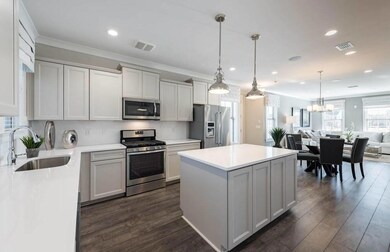
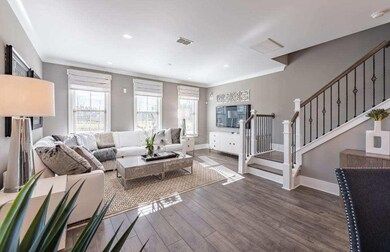
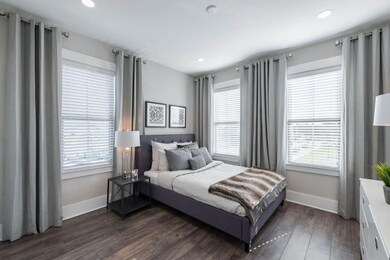
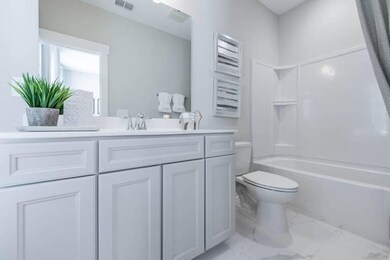
Nexton Midtown is conveniently located only a couple of minutes from I-26, Nexton Square and Azalea Square for your daily conveniences. Some of the area's best restaurants are only a golf cart ride away. The Lily townhomes in Nexton feel like home with the added bonus of a maintenance free lifestyle. This townhome offers an open concept with eat in kitchen, large bedrooms with en suite baths, screen porch with spacious backyard, covered front porch with pond views, and two designated parking pads with alley access. The luxury finishes include beautiful granite kitchen countertops, laminate flooring throughout the first floor and second floor hallways, oak stair treads, stainless steel gas appliances, and so much more.

Last Agent to Sell the Property

Porter Massey

CENTEX Homes License #107951 Listed on: 09/07/2021

Last Buyer's Agent

Sabrina Johnson

Keller Williams Key License #116408

Keller Williams Key

Range of Values:

--
Value Increase
--
Percent Increase
--
Adjusted for Inflation
Collateral Analytics

Collateral Analytics Collateral Analytics AVMs (Automated Valuation Model) employ a number of statistical approaches combined with neighborhood-specific comparable selection guarantees the most up-to-date and precise valuations.

Not Available

Collateral Analytics does not have data for the current month. Please view the chart for historical values.

ICE

ICE Mortgage Technology ICE Mortgage Technology’s AVM (Automated Valuation Model) is a state-of-the-art online residential property valuation tool that provides a quick and accurate estimate of the value of almost any home in the U.S.

Not Available

ICE Mortgage Technology does not have data for the current month. Please view the chart for historical values.

First American

First American First American Data & Analytics’ next-generation AVM combines unrivaled data assets with a blended ensemble of valuation models to produce highly accurate, reliable valuations you can trust.

Not Available

First American does not have data for the current month. Please view the chart for historical values.

Quantarium

Quantarium Quantarium’s valuation service, repeatedly proven the industry’s most accurate and comprehensive, is supercharged with a self-learning and auto-tuning AI engine that continually becomes smarter and more accurate as it processes daily inputs from the industry’s leading RE data lake.

Not Available

Quantarium does not have data for the current month. Please view the chart for historical values.

Average Value
Not Available
List Price
Sold Price
Create a Home Valuation Report for This Property
The Home Valuation Report is an in-depth analysis detailing your home's value as well as a comparison with similar homes in the area

Townhouse Details

Home Type

  • Townhome

Year Built

  • Built in 2021 | Under Construction

Lot Details

  • 2,178 Sq Ft Lot
  • Irrigation

HOA Fees

  • $57 Monthly HOA Fees

Parking

  • Off-Street Parking

Home Design

  • Slab Foundation
  • Asphalt Roof
  • Cement Siding

Interior Spaces

  • 1,420 Sq Ft Home
  • 2-Story Property
  • Smooth Ceilings
  • High Ceiling
  • Thermal Windows
  • ENERGY STAR Qualified Windows
  • Insulated Doors
  • Combination Dining and Living Room

Kitchen

  • Eat-In Kitchen
  • Gas Range
  • Microwave
  • Dishwasher
  • ENERGY STAR Qualified Appliances
  • Kitchen Island
  • Disposal

Flooring

  • Laminate
  • Ceramic Tile

Bedrooms and Bathrooms

  • 2 Bedrooms
  • Walk-In Closet
  • Whirlpool Bathtub

Laundry

  • Laundry Room
  • Washer and Dryer Hookup

Eco-Friendly Details

  • Energy-Efficient HVAC
  • Energy-Efficient Insulation

Outdoor Features

  • Spa
  • Pond
  • Screened Patio
  • Rain Gutters
  • Front Porch

Schools

  • Nexton Elementary School
  • Sangaree Middle School
  • Cane Bay High School

Utilities

  • Central Air
  • Heating System Uses Natural Gas

Listing and Financial Details

  • Home warranty included in the sale of the property

Community Details

Overview

  • Front Yard Maintenance
  • Built by Pulte Home Company Llc
  • Nexton Subdivision

Amenities

  • Clubhouse

Recreation

  • Tennis Courts
  • Fitness Center
  • Community Pool
  • Park
  • Dog Park
  • Trails

Townhouse Details

Home Type

Townhome

Year Built

Built in 2021 | Under Construction

Lot Details

2,178 Sq Ft Lot

HOA Fees

$57 per month

Listing Details

  • Prop. Type: Residential
  • Year Built: 2021
  • Property Sub Type: Single Family Attached Townhouse
  • Lot Size Acres: 0.05
  • Ownership: Fee Simple
  • MLS Status: Closed
  • Standard Status: Closed
  • Subdivision Name: Nexton
  • Directions: From I-26 Take Nexton Parkway (exit 197) To Blueway Ave Turn Right Then Home Is On The Right.
  • Carport Y N: No
  • Garage Yn: No
  • Unit Levels: Two
  • New Construction: Yes
  • Efficiency: HVAC, Insulation
  • Property Attached Yn: Yes
  • Building Stories: 2
  • Structure Type: Townhouse
  • Special Features: NewHome
  • Stories: 2

Interior Features

  • Spa Features: Whirlpool
  • Private Spa: Yes
  • Appliances: Dishwasher, Disposal, Gas Range, Microwave, ENERGY STAR Qualified Appliances
  • Other Equipment: Irrigation Equipment
  • Full Bathrooms: 2
  • Half Bathrooms: 1
  • Total Bedrooms: 2
  • Fireplace: No
  • Flooring: Ceramic Tile, Laminate
  • Interior Amenities: Ceiling - Smooth, High Ceilings, Kitchen Island, Walk-In Closet(s), Eat-in Kitchen, Living/Dining Combo, Pantry
  • Window Features: Thermal Windows/Doors, ENERGY STAR Qualified Windows
  • Master Bedroom Features: Walk-In Closet(s)
  • Master Bedroom Master Bedroom Level: Upper

Exterior Features

  • Roof: Asphalt
  • Waterfront Features: Pond
  • Home Warranty: Yes
  • Builder Name: Pulte Home Company Llc
  • Construction Type: Cement Siding
  • Exterior Features: Lawn Irrigation, Rain Gutters
  • Foundation Details: Slab
  • Patio And Porch Features: Front Porch, Screened
  • Property Condition: Under Construction

Garage/Parking

  • Open Parking: No
  • Parking Features: Off Street, Other

Utilities

  • Cooling: Central Air
  • Laundry Features: Dryer Connection, Washer Hookup, Laundry Room
  • Cooling Y N: Yes
  • Heating: Natural Gas
  • Heating Yn: Yes
  • Sewer: Public Sewer
  • Water Source: Public

Condo/Co-op/Association

  • Community Features: Clubhouse, Dog Park, Fitness Center, Lawn Maint Incl, Park, Pool, Tennis Court(s), Walk/Jog Trails
  • Association Fee: 678
  • Association Fee Frequency: Annually
  • Association: Yes

Schools

  • Elementary School: Nexton Elementary
  • High School: Cane Bay High School
  • Middle Or Junior School: Sangaree

Lot Info

  • Lot Size Sq Ft: 2178

Multi Family

Ownership History

We collect this data history from publicly available records. To have your information removed, we recommend requesting removal directly through your county’s website.

Date Name Owned For Owner Type

Purchase Details

Closed on
Jan 21, 2022
Sold by
Pulte Home Company Llc
Bought by
Current Estimated Value
$357,554

Home Financials for this Owner

Home Financials are based on the most recent Mortgage that was taken out on this home.
Original Mortgage
$223,765
Interest Rate
3.01%
Mortgage Type
New Conventional

Purchase Details

Closed on
Nov 29, 2021
Sold by
Pulte Home Company Llc
Bought by
Holmberg Stella

Home Financials for this Owner

Home Financials are based on the most recent Mortgage that was taken out on this home.
Original Mortgage
$223,765
Interest Rate
3.01%
Mortgage Type
New Conventional

Purchase Details

Closed on
Dec 7, 2020
Sold by
Nash Nexton Holdings Llc
Bought by
Pulte Home Company Llc
Source: Public Records

Home Values in the Area

Source: Public Records

Average Home Value in this Area


Source: Public Records

Agents Specializing in Nexton, SC

See All Agents

Purchase History

We collect this data history from publicly available records. To have your information removed, we recommend requesting removal directly through your county’s website.

Date Buyer Sale Price Title Company
$323,765 None Listed On Document
Holmberg Stella $513,940 None Listed On Document
Pulte Home Company Llc $257,500 None Available
Source: Public Records

Mortgage History

We collect this data history from publicly available records. To have your information removed, we recommend requesting removal directly through your county’s website.

Date Status Borrower Loan Amount
Open $223,765
Previous Owner Holland Kelly Jean $223,765
Source: Public Records

Property History

We collect this data history from publicly available records. To have your information removed, we recommend requesting removal directly through your county’s website.

Date Event Price List to Sale Price per Sq Ft
05/05/2022 05/05/22 Sold $323,765 0.0% $228 / Sq Ft
01/12/2022 01/12/22 Pending -- -- --
09/07/2021 09/07/21 For Sale $323,765 -- $228 / Sq Ft
Source: CHS Regional MLS

Tax History

We collect this data history from publicly available records. To have your information removed, we recommend requesting removal directly through your county’s website.

Year Tax Paid Tax Assessment Tax Assessment Total Assessment is a certain percentage of the fair market value that is determined by local assessors to be the total taxable value of land and additions on the property. Land Improvement
2026 $2,105 $367,195 $95,574 $271,621
2025 $2,105 $14,688 $3,823 $10,865
2024 $2,078 $14,688 $3,823 $10,865
2023 $2,078 $14,688 $3,823 $10,865
2022 $1,000 $19,158 $6,000 $13,158
2021 $992 $0 $0 $0
Source: Public Records

Agents Affiliated with this Home

  • Section Image
  • Section Image
See All Agents

Map

Source: CHS Regional MLS

MLS Number: 21024600

CHS Regional MLS

APN: 209-13-01-293

Your Personal Tour Guide

Ask me questions while you tour the home.