
Ellen Werdan
Restaino & Associates
(608) 292-3813
50 Total Sales
1 in Portage
$254,000 Price
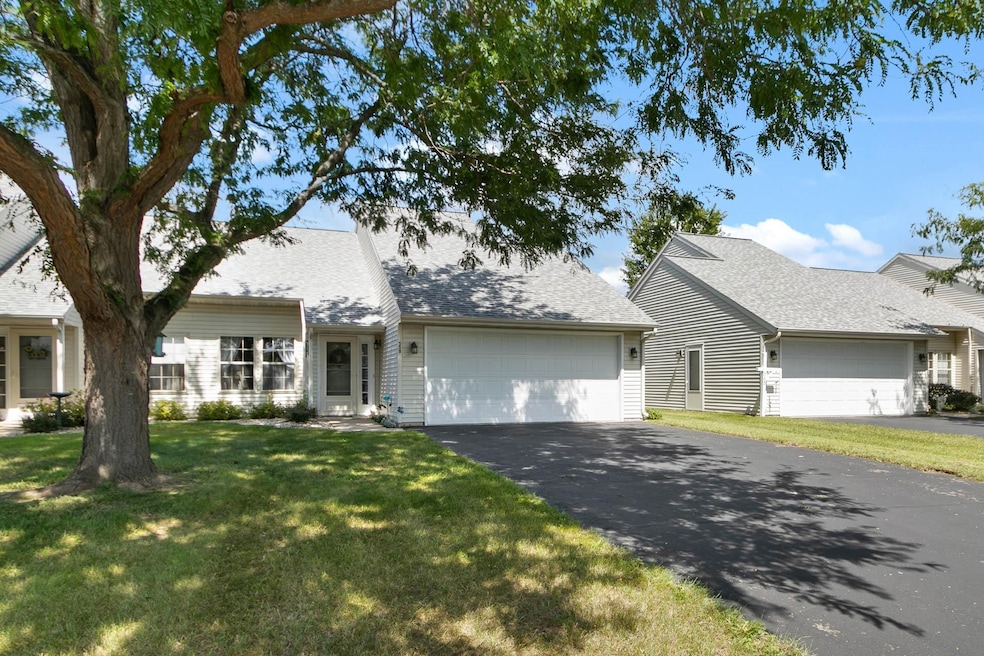


Experience easy, maintenance-free living in this welcoming 55+ ranch-style condo. Designed with comfort in mind, this 3-bedroom home showcases soaring ceilings and an airy, sun-filled living room. The open kitchen and dining area flow seamlessly to the private patio, ideal for quiet mornings or evening unwinds. The primary bedroom includes a spacious walk-in closet and direct access to the bath, complete with dual vanity convenience. Accessibility features include step-free entry, main-level laundry, and single-level living—no stairs to navigate. An attached two-car garage offers generous storage, including a handy attic storage area. With lawn care and snow removal covered, you’ll have more time to relax and enjoy year-round peace of mind.
Ellen Werdan
Restaino & Associates
(608) 292-3813
50 Total Sales
1 in Portage
$254,000 Price
Danice Mobley
Real Broker LLC
(608) 292-4035
76 Total Sales
2 in Portage
$215K - $290K Price Range
Tommy Van Ess
First Weber Inc
(608) 292-3518
199 Total Sales
1 in Portage
$299,900 Price
Frank Pohlkamp
Assist 2 Sell Homes 4 You Realty
(608) 292-4041
72 Total Sales
1 in Portage
$39,900 Price
Briana Kelley
EXP Realty, LLC
(608) 292-4329
82 Total Sales
27 in Portage
$99K - $460K Price Range
Brittanie Dempsey
RE/MAX Preferred
(608) 640-3311
62 Total Sales
1 in Portage
$325,000 Price
We collect this data history from publicly available records. To have your information removed, we recommend requesting removal directly through your county’s website.
| Date | Event | Price | List to Sale | Price per Sq Ft | Prior Sale |
|---|---|---|---|---|---|
| 11/07/2025 11/07/25 | Sold | $232,000 | -1.3% | $203 / Sq Ft | |
| 09/14/2025 09/14/25 | Pending | -- | -- | -- | |
| 09/02/2025 09/02/25 | For Sale | $235,000 | +4.4% | $206 / Sq Ft | |
| 09/08/2023 09/08/23 | Sold | $225,000 | +12.5% | $197 / Sq Ft | View Prior Sale |
| 08/08/2023 08/08/23 | Pending | -- | -- | -- | |
| 07/31/2023 07/31/23 | For Sale | $200,000 | +112.8% | $175 / Sq Ft | |
| 11/14/2012 11/14/12 | Sold | $94,000 | -3.1% | $82 / Sq Ft | View Prior Sale |
| 09/17/2012 09/17/12 | Pending | -- | -- | -- | |
| 09/05/2012 09/05/12 | For Sale | $97,000 | -- | $84 / Sq Ft |
We collect this data history from publicly available records. To have your information removed, we recommend requesting removal directly through your county’s website.
| Year | Tax Paid | Tax Assessment Tax Assessment Total Assessment is a certain percentage of the fair market value that is determined by local assessors to be the total taxable value of land and additions on the property. | Land | Improvement |
|---|---|---|---|---|
| 2025 | $1,671 | $32,308 | ||
| 2024 | $1,830 | $36,913 | ||
| 2023 | $1,830 | $30,662 | $0 | $0 |
| 2022 | $1,694 | $21,037 | $2,427 | $18,610 |
| 2021 | $1,746 | $18,483 | $0 | $0 |
| 2020 | $1,663 | $18,189 | $0 | $0 |
| 2019 | $1,617 | $16,298 | $0 | $0 |
| 2018 | $1,556 | $15,243 | $0 | $0 |
| 2017 | $1,564 | $15,364 | $0 | $0 |
| 2016 | $1,368 | $14,680 | $1,800 | $12,880 |
| 2014 | -- | $11,112 | $1,000 | $10,112 |
Seller's Agent in 2025
Cory Otto
Epique Realty
(608) 697-4098
169 Total Sales
Seller Co-Listing Agent in 2025
Clint Otto
Epique Realty
(608) 393-4658
70 Total Sales
Buyer's Agent in 2025
Susan Leahy
First Weber Inc
(608) 697-1276
65 Total Sales
Seller's Agent in 2023
Shelley Miller
Turning Point Realty
(608) 393-9471
257 Total Sales
Seller's Agent in 2012
Scott Schroeder
RE/MAX
(608) 617-2727
136 Total Sales
Source: South Central Wisconsin Multiple Listing Service
MLS Number: 2007809
Disclaimer: Certain information contained herein is derived from information provided by parties other than Homes.com. All information provided is deemed reliable, but is not guaranteed to be accurate and should be independently verified.
IDX information is provided exclusively for personal, non-commercial use, and may not be used for any purpose other than to identify prospective properties consumers may be interested in purchasing. Information is deemed reliable but not guaranteed.
Ask me questions while you tour the home.