
Kelly Sommeling
Prime Realty Partners
(856) 617-5003
79 Total Sales
2 in Maple Shade
$350K - $390K Price Range
Estimated Value: $381,000 - $425,000
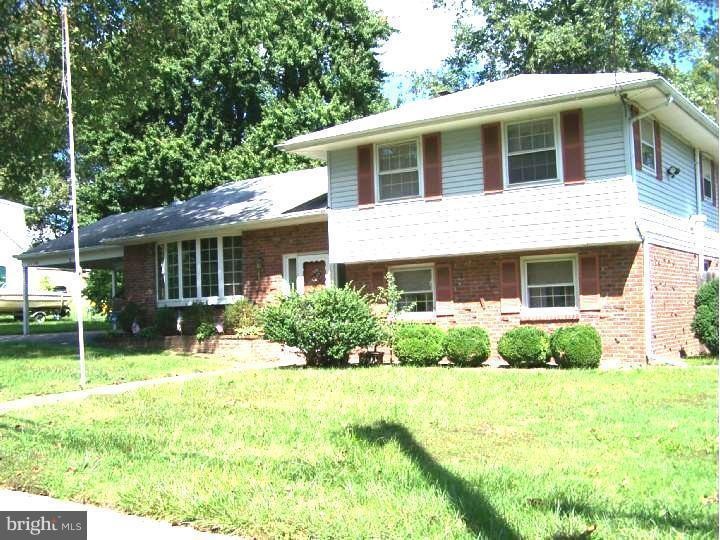
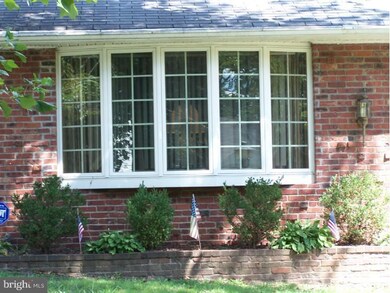
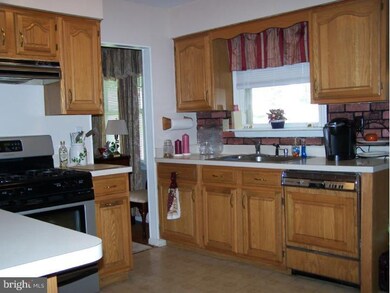
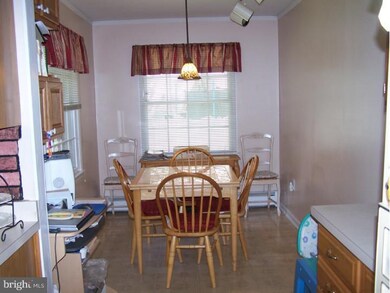
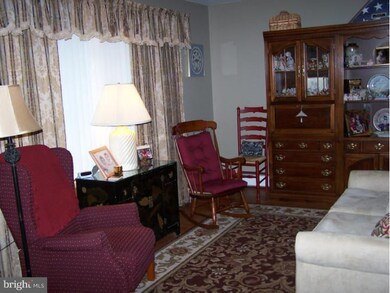
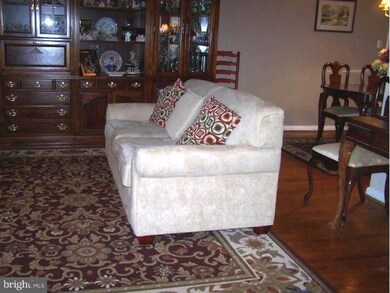
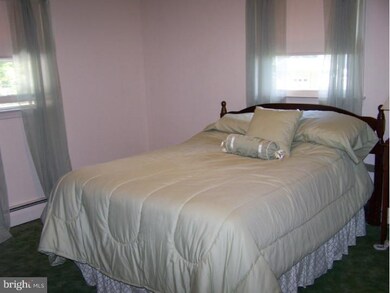
New proposed assessment for 2014 is 186,200 with estimated taxes of 5735. That's 900 less. Spacious split has a lot to offer, Hardwood floors in living room, dining room and up stairs. There's a pretty bowed window in the living room. Dining room has access to the 2 car carport (which has pull down steps to storage). The kitchen is updated with a stainless steel gas stove, pull-outs in the wood cabinets, appliance garage, a breakfast nook and more. Upstairs has a full bath with newer sink and commode,ceramic floor and walls, and 3 bedrooms. The lower level has the family room, half bath, Laundry area, 4th bedroom/office/craft room. And don't forget to see the Florida room with 8 tilt-in windows. The yard is fenced,with a patio and grassy area. Also, there is more storage in 2 access panels-bedroom and hall. You will find Anderson windows,newer:A/C unit,electric panel,gas & hot water heater. This is a well maintained home all around. Don't miss it. Room dimensions are rounded.
Last Agent to Sell the Property
(856) 663-9100 ritamilo9606@gmail.com Peze & Associates Listed on: 09/17/2013
We collect this data history from publicly available records. To have your information removed, we recommend requesting removal directly through your county’s website.
Kelly Sommeling
Prime Realty Partners
(856) 617-5003
79 Total Sales
2 in Maple Shade
$350K - $390K Price Range
Michael Tippin
Coldwell Banker Realty
(856) 437-5418
14 Total Sales
1 in Maple Shade
$475,000 Price
Laurie O'Neil
Keller Williams Premier
(848) 253-6435
67 Total Sales
1 in Maple Shade
$350,000 Price
Jack Yao
Realmart Realty, LLC
(732) 838-6992
1,392 Total Sales
2 in Maple Shade
$279K - $310K Price Range
Alex Robinson
Real Broker, LLC
(443) 569-0607
159 Total Sales
2 in Maple Shade
$201K - $282K Price Range
MELISSA CONNELL
Keller Williams Realty - Cherry Hill
(856) 528-8687
71 Total Sales
1 in Maple Shade
$415,000 Price
We collect this data history from publicly available records. To have your information removed, we recommend requesting removal directly through your county’s website.
| Date | Buyer | Sale Price | Title Company |
|---|---|---|---|
| $170,000 | Surety Title Company |
We collect this data history from publicly available records. To have your information removed, we recommend requesting removal directly through your county’s website.
| Date | Status | Borrower | Loan Amount |
|---|---|---|---|
| Open | $160,000 |
We collect this data history from publicly available records. To have your information removed, we recommend requesting removal directly through your county’s website.
| Year | Tax Paid | Tax Assessment Tax Assessment Total Assessment is a certain percentage of the fair market value that is determined by local assessors to be the total taxable value of land and additions on the property. | Land | Improvement |
|---|---|---|---|---|
| 2026 | $7,370 | $186,200 | $43,500 | $142,700 |
| 2025 | $7,370 | $186,200 | $43,500 | $142,700 |
| 2024 | $6,863 | $186,200 | $43,500 | $142,700 |
| 2023 | $6,863 | $186,200 | $43,500 | $142,700 |
| 2022 | $6,757 | $186,200 | $43,500 | $142,700 |
| 2021 | $6,348 | $186,200 | $43,500 | $142,700 |
| 2020 | $6,711 | $186,200 | $43,500 | $142,700 |
| 2019 | $6,465 | $186,200 | $43,500 | $142,700 |
| 2018 | $6,353 | $186,200 | $43,500 | $142,700 |
| 2017 | $6,279 | $186,200 | $43,500 | $142,700 |
| 2016 | $6,186 | $186,200 | $43,500 | $142,700 |
| 2015 | $6,052 | $186,200 | $43,500 | $142,700 |
| 2014 | $5,617 | $186,200 | $43,500 | $142,700 |
Seller's Agent in 2014
Rita Miloshevsky
Peze & Associates
(856) 776-9606
45 Total Sales
Buyer's Agent in 2014
Dana Ubele
EXP Realty, LLC
(609) 314-3945
117 Total Sales
Source: Bright MLS
MLS Number: 1003588856
APN: 19-00163-0000-00004-02
Disclaimer: Certain information contained herein is derived from information provided by parties other than Homes.com. All information provided is deemed reliable, but is not guaranteed to be accurate and should be independently verified.
The data relating to real estate for sale on this website appears in part through the BRIGHT Internet Data Exchange program, a voluntary cooperative exchange of property listing data between licensed real estate brokerage firms, and is provided by BRIGHT through a licensing agreement.
Listing information is from various brokers who participate in the Bright MLS IDX program and not all listings may be visible on the site.
The property information being provided on or through the website is for the personal, non-commercial use of consumers and such information may not be used for any purpose other than to identify prospective properties consumers may be interested in purchasing.
Some properties which appear for sale on the website may no longer be available because they are for instance, under contract, sold or are no longer being offered for sale.
Property information displayed is deemed reliable but is not guaranteed.
Copyright 2026 Bright MLS, Inc.
Ask me questions while you tour the home.