
LeAnn Fowler
First Weber Inc- Greenfield
(414) 842-4938
58 Total Sales
2 in Greendale
$335K - $412K Price Range
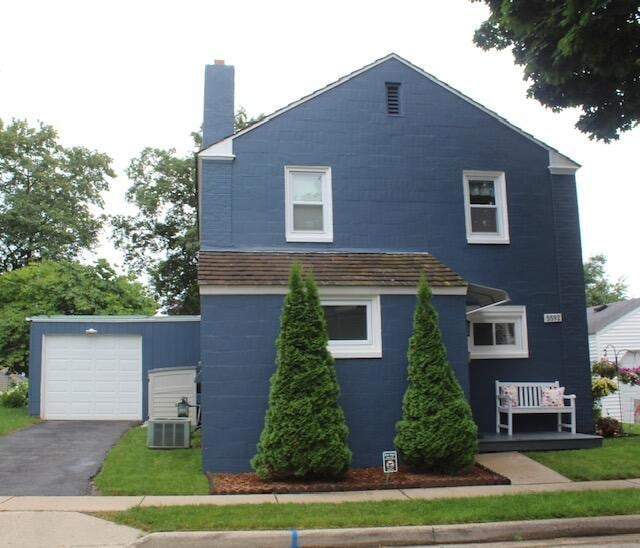
This is it, look no further! You're gonna love this beautifully updated & maintained Greendale original only available do to a transfer. Enjoy cooking in the chef's pleasing kitchen with quartz countertops & stainless steel appliances. Dine in the comfortable nook or al fresco on the inviting outdoor patio. Light & bright living room features gleaming floors & picture window overlooking your private backyard. Upstairs offers 3 generous bedrooms & freshly remodeled bath. This handsome original is walking distance to village shops, restaurants, schools, parks & southridge. With plenty of room to roam both inside & out there is nothing left but to move in & enjoy!! New furnace, hot water heater & appliances!!
Last Agent to Sell the Property
Realty Executives Integrity~Brookfield Brokerage Email: brookfieldfrontdesk@realtyexecutives.com License #47819-94 Listed on: 08/01/2025
We collect this data history from publicly available records. To have your information removed, we recommend requesting removal directly through your county’s website.
LeAnn Fowler
First Weber Inc- Greenfield
(414) 842-4938
58 Total Sales
2 in Greendale
$335K - $412K Price Range
The Blend Group
Coldwell Banker Realty
(262) 684-1494
202 Total Sales
1 in Greendale
$325,000 Price
Nancy Resto
Coldwell Banker Realty
(414) 710-9697
63 Total Sales
3 in Greendale
$386K - $890K Price Range
Cierra Burmeister
Shorewest Realtors, Inc.
(262) 205-5771
136 Total Sales
1 in Greendale
$415,000 Price
Todd Weickardt
Keller Williams-MNS Wauwatosa
(414) 295-0752
38 Total Sales
1 in Greendale
$319,500 Price
Joe Cardenas
JC Realtors
(414) 939-7912
79 Total Sales
1 in Greendale
$350,000 Price
We collect this data history from publicly available records. To have your information removed, we recommend requesting removal directly through your county’s website.
| Date | Buyer | Sale Price | Title Company |
|---|---|---|---|
| $315,000 | None Listed On Document | ||
| Olenczak Karin | $194,000 | None Available | |
| Loveall Harrison | $171,000 | None Available | |
| Starck Nicholas | $132,000 | None Available | |
| Mchugh Timothy P | $93,000 | -- |
We collect this data history from publicly available records. To have your information removed, we recommend requesting removal directly through your county’s website.
| Date | Status | Borrower | Loan Amount |
|---|---|---|---|
| Closed | $174,579 | ||
| Previous Owner | Oleniczek Karin E | $13,579 | |
| Previous Owner | Loveall Harrison | $162,450 | |
| Previous Owner | Starck Nicholas | $124,560 | |
| Previous Owner | Starck Nicholas | $132,000 |
We collect this data history from publicly available records. To have your information removed, we recommend requesting removal directly through your county’s website.
| Date | Event | Price | List to Sale | Price per Sq Ft |
|---|---|---|---|---|
| 09/26/2025 09/26/25 | Sold | $315,000 | 0.0% | $257 / Sq Ft |
| 08/01/2025 08/01/25 | For Sale | $315,000 | -- | $257 / Sq Ft |
We collect this data history from publicly available records. To have your information removed, we recommend requesting removal directly through your county’s website.
| Year | Tax Paid | Tax Assessment Tax Assessment Total Assessment is a certain percentage of the fair market value that is determined by local assessors to be the total taxable value of land and additions on the property. | Land | Improvement |
|---|---|---|---|---|
| 2025 | $2,520 | $288,200 | $49,300 | $238,900 |
| 2024 | $4,978 | $288,200 | $49,300 | $238,900 |
| 2023 | $4,201 | $229,900 | $49,300 | $180,600 |
| 2022 | $4,244 | $229,900 | $49,300 | $180,600 |
| 2021 | $4,182 | $173,900 | $44,000 | $129,900 |
| 2020 | $4,211 | $173,900 | $44,000 | $129,900 |
| 2019 | $4,181 | $173,900 | $44,000 | $129,900 |
| 2018 | $3,960 | $173,900 | $44,000 | $129,900 |
| 2017 | $3,471 | $143,300 | $42,300 | $101,000 |
| 2016 | $3,420 | $142,500 | $42,300 | $100,200 |
| 2015 | $3,548 | $140,500 | $42,300 | $98,200 |
| 2014 | $3,523 | $140,500 | $42,300 | $98,200 |
| 2013 | $3,578 | $140,500 | $42,300 | $98,200 |
DL
Seller's Agent in 2025
Debra L Schroeder
Realty Executives Integrity~Brookfield
(414) 315-4663
55 Total Sales
WB
Buyer's Agent in 2025
William Backes
Compass RE WI-Tosa
(507) 469-9252
35 Total Sales
Source: Metro MLS
MLS Number: 1928438
APN: 663-0049-000
Disclaimer: Certain information contained herein is derived from information provided by parties other than Homes.com. All information provided is deemed reliable, but is not guaranteed to be accurate and should be independently verified.
IDX information is provided exclusively for personal, non-commercial use, and may not be used for any purpose other than to identify prospective properties consumers may be interested in purchasing.
IDX listing data provided by Multiple Listing Service, Inc. Information is supplied by seller and other third parties and has not been verified.
Copyright 2026 – Multiple Listing Service, Inc. – All Rights Reserved.
Ask me questions while you tour the home.