
Adam Walz
Keller Williams Realty East Idaho
(208) 295-5821
105 Total Sales
1 in Chubbuck
$499,900 Price
Estimated Value: $299,001
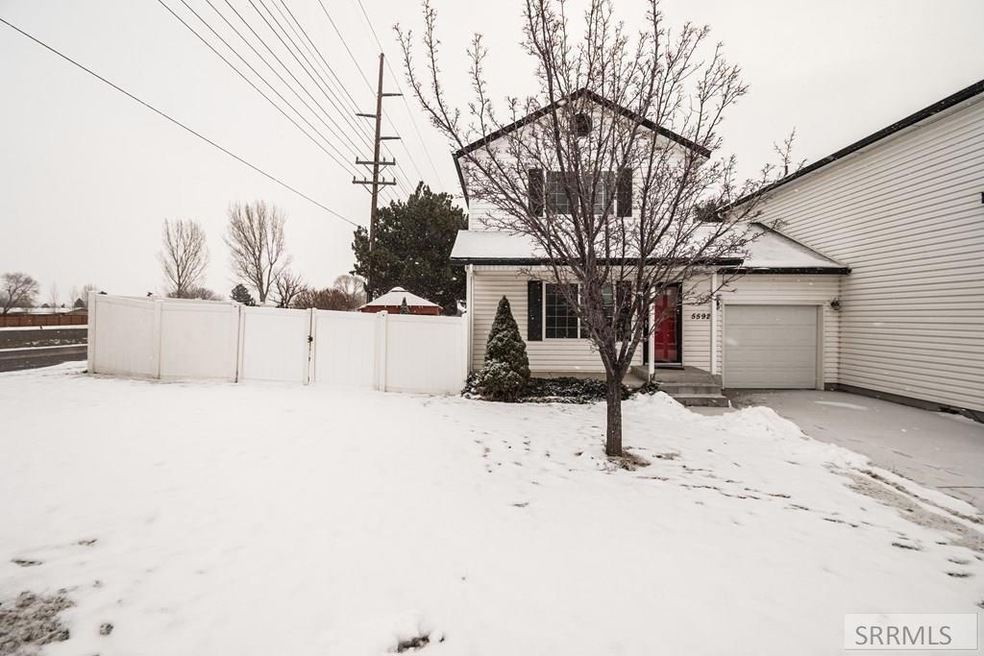
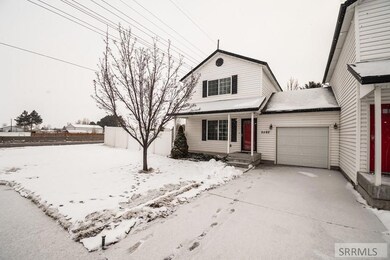
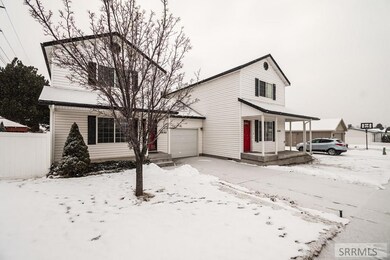
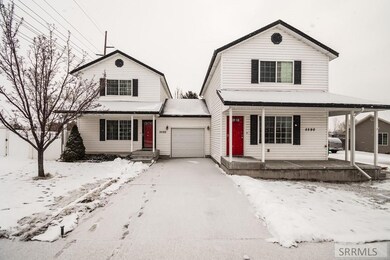
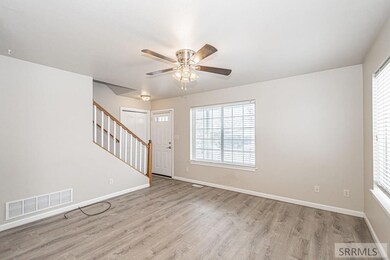
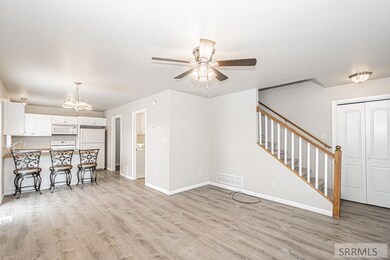
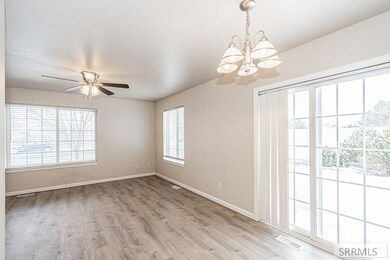
This twin home is close to everything and was built in 2006! First time homebuyers this one is for you! As you walk into the back yard you are swept away to your own little paradise. The yard is large and fully fenced with a gazebo, hot tub, lots of landscaping, and rock water feature. White vinyl siding, black shutters, and covered front porch. As you go through the front door you will see a large living room area with LVP flooring, white kitchen cabinets, huge walk-in pantry/mud room for extra storage between kitchen and garage, crown molding, neutral carpet and counter tops, and open patio. No HOA fees. This one won't last so hurry!
Last Agent to Sell the Property
Silvercreek Realty Group License #SP49035 Listed on: 02/03/2022
We collect this data history from publicly available records. To have your information removed, we recommend requesting removal directly through your county’s website.
Adam Walz
Keller Williams Realty East Idaho
(208) 295-5821
105 Total Sales
1 in Chubbuck
$499,900 Price
Patricia Hernandez
NextHome Home Run Realty
(208) 203-1742
12 Total Sales
1 in Chubbuck
$319,900 Price
Matthew Hansen
Keller Williams Realty East Idaho
(208) 591-2659
69 Total Sales
7 in Chubbuck
$34K - $415K Price Range
Teresa Robertson
Keller Williams Realty East Idaho
(833) 649-0861
133 Total Sales
5 in Chubbuck
$210K - $401K Price Range
Joe Kohler
Real Broker LLC
(844) 969-1449
248 Total Sales
6 in Chubbuck
$165K - $500K Price Range
Dakota Morrison
Real Broker, LLC
(208) 646-1685
18 Total Sales
1 in Chubbuck
$420,000 Price
We collect this data history from publicly available records. To have your information removed, we recommend requesting removal directly through your county’s website.
| Date | Buyer | Sale Price | Title Company |
|---|---|---|---|
| -- | Amerititle | ||
| Shiosaki Heidi Wadsworth | -- | None Available | |
| Murphy Greogry Brian | -- | First American Title | |
| Wadsworth Heidi | -- | Alliance Title | |
| Kingdom Nancy | -- | -- |
We collect this data history from publicly available records. To have your information removed, we recommend requesting removal directly through your county’s website.
| Date | Status | Borrower | Loan Amount |
|---|---|---|---|
| Open | $225,834 | ||
| Previous Owner | Murphy Greogry Brian | $80,000 | |
| Previous Owner | Wadsworth Heidi | $106,400 | |
| Previous Owner | Kingdon Nancy | $83,400 | |
| Previous Owner | Kingdon Nancy | $80,500 | |
| Previous Owner | Kingdom Nancy | $74,000 |
We collect this data history from publicly available records. To have your information removed, we recommend requesting removal directly through your county’s website.
| Date | Event | Price | List to Sale | Price per Sq Ft |
|---|---|---|---|---|
| 03/04/2022 03/04/22 | Sold | -- | -- | -- |
| 02/04/2022 02/04/22 | Pending | -- | -- | -- |
| 02/03/2022 02/03/22 | For Sale | $225,000 | -- | $208 / Sq Ft |
We collect this data history from publicly available records. To have your information removed, we recommend requesting removal directly through your county’s website.
| Year | Tax Paid | Tax Assessment Tax Assessment Total Assessment is a certain percentage of the fair market value that is determined by local assessors to be the total taxable value of land and additions on the property. | Land | Improvement |
|---|---|---|---|---|
| 2025 | $1,461 | $273,486 | $69,000 | $204,486 |
| 2024 | $1,604 | $246,370 | $69,000 | $177,370 |
| 2023 | $3,167 | $262,912 | $69,000 | $193,912 |
| 2022 | $3,167 | $180,375 | $27,600 | $152,775 |
| 2021 | $1,540 | $180,375 | $27,600 | $152,775 |
| 2020 | $1,288 | $164,887 | $27,600 | $137,287 |
| 2019 | $1,347 | $137,171 | $22,080 | $115,091 |
| 2018 | $1,250 | $111,910 | $16,000 | $95,910 |
| 2017 | $1,222 | $111,910 | $16,000 | $95,910 |
| 2016 | $1,220 | $111,910 | $16,000 | $95,910 |
| 2015 | $1,161 | $0 | $0 | $0 |
| 2012 | -- | $104,241 | $14,500 | $89,741 |
Seller's Agent in 2022
Holly Lambson
Silvercreek Realty Group
(208) 705-0620
75 Total Sales
Source: Snake River Regional MLS
MLS Number: 2141990
APN: RCGO1001402
Disclaimer: Certain information contained herein is derived from information provided by parties other than Homes.com. All information provided is deemed reliable, but is not guaranteed to be accurate and should be independently verified.
Copyright Snake River MLS. All rights reserved. Information is deemed reliable but not guaranteed.
Ask me questions while you tour the home.