NOT LISTED FOR SALE

55B Oasis Ln Savannah, TN 38372

3 Beds
3.5 Baths
2,200-2,399 Sq Ft
2009 Built

Sale Details

Date Sold: August 25, 2025

Last sale price $755,000 $315 Per Sq Ft

36 Days on Market

Highlights

  • Water Views
  • Boat Slip
  • Gated Community
  • Water Access
  • Two Primary Bedrooms
  • 5-minute walk to Burton Branch State Recreation Area

About This Home

As of August 2025

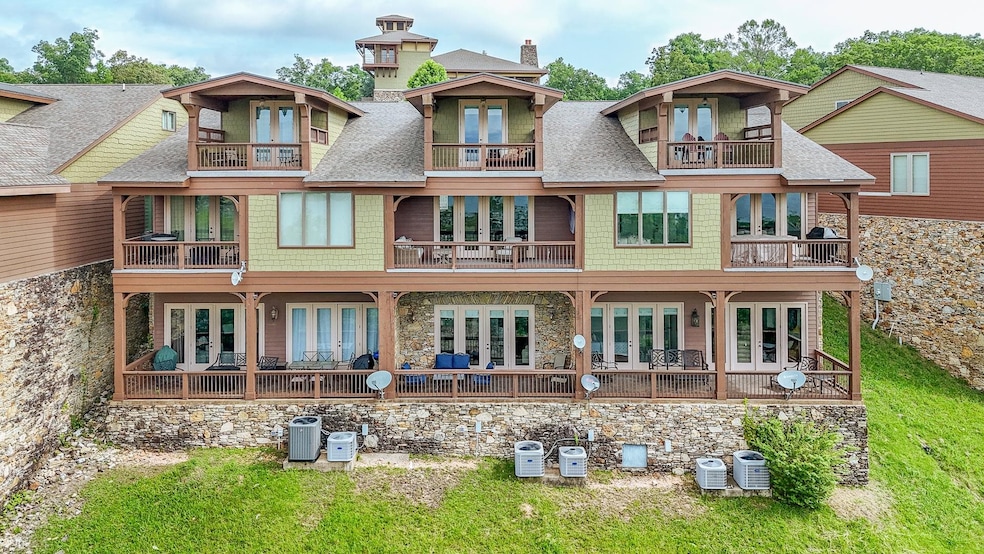
Nestled in the prestigious Preserve at Pickwick Community ,this stunning three-bedroom, 3.5 bath townhome offers luxury living with unparalleled access to resort-style amenities. Just steps from your front door , enjoy a state of the art amenity center featuring a negative edge pool, hydrotherapy, media center, golf simulator, tennis, pickleball, and more. Enjoy panoramic views of Pickwick Lake from the spacious main level, which boasts an open-concept living, kitchen, and dining area with covered balcony. The upper level features a master suite with private balcony overlooking the lake, as well as a guest room with full bath. The lower level offers a third bedroom, cozy sitting area with a wet bar, and another full bath. This townhome comes mostly furnished and includes a covered boat slip with lift in nearby marina.

Last Agent to Sell the Property

Justin Johnson

Justin Johnson Realty License #292427 Listed on: 06/06/2025

Last Buyer's Agent

Randy Rinks

Crye-Leike Pickwick License #272162

Crye-Leike Pickwick

Property Details

Home Type

  • Multi-Family

Year Built

  • Built in 2009

Lot Details

  • Landscaped Professionally

HOA Fees

  • $246 Monthly HOA Fees

Home Design

  • Traditional Architecture
  • Property Attached
  • Stone Exterior Construction

Interior Spaces

  • 2,200-2,399 Sq Ft Home
  • 2,300 Sq Ft Home
  • 3-Story Property
  • Wet Bar
  • Smooth Ceilings
  • Ceiling Fan
  • Some Wood Windows
  • Double Pane Windows
  • Living Room with Fireplace
  • Dining Room
  • Loft
  • Bonus Room
  • Water Views
  • Fire and Smoke Detector
  • Laundry Room

Kitchen

  • Eat-In Kitchen
  • Breakfast Bar
  • Self-Cleaning Oven
  • Cooktop
  • Microwave
  • Ice Maker
  • Dishwasher
  • Disposal

Flooring

  • Wood
  • Partially Carpeted
  • Tile

Bedrooms and Bathrooms

  • 3 Bedrooms
  • Primary bedroom located on second floor
  • Primary Bedroom Upstairs
  • Double Master Bedroom
  • En-Suite Bathroom
  • Walk-In Closet
  • Primary Bathroom is a Full Bathroom
  • Dual Vanity Sinks in Primary Bathroom
  • Whirlpool Bathtub
  • Bathtub With Separate Shower Stall

Basement

  • Walk-Out Basement
  • Basement Fills Entire Space Under The House

Parking

  • 1 Car Garage
  • Front Facing Garage
  • Garage Door Opener
  • Driveway

Outdoor Features

  • Water Access
  • Boat Slip
  • Deck
  • Covered Patio or Porch

Utilities

  • Central Heating and Cooling System
  • 220 Volts
  • Electric Water Heater

Listing and Financial Details

  • Assessor Parcel Number 137M A 067.00

Community Details

Overview

  • The Preserve Subdivision
  • Mandatory home owners association
  • Community Lake

Recreation

  • Tennis Courts
  • Recreation Facilities
  • Community Pool

Additional Features

  • Clubhouse
  • Gated Community

Property Details

Home Type

Multi-Family

Year Built

Built in 2009

Lot Details

0 Sq Ft Lot

HOA Fees

$246 per month

Listing Details

  • Class: Residential
  • Type: Attached Single Family
  • Style: Traditional
  • Detached Unit Type: General Residential
  • MAAR Subdivision Name: The Preserve
  • Number Of Stories: 3
  • Prop Construction Status: Existing Property
  • Estimated Sq Ft: 2300
  • Year Built: 2009
  • Special Features: None
  • Property Sub Type: MultiFamily
  • Stories: 3

Interior Features

  • First Story Floor Plan: Living Room, Dining Room, Kitchen, 1/2 Bath
  • Second Story Floor Plan: Primary Bedroom, 2nd Bedroom, 2 or More Baths
  • Additional Bedroom Bathroom Info: 1 or More BR Down, Primary Up, Two Primaries, Luxury Primary Bath, Double Vanity Bath, Separate Tub & Shower, Half Bath Down
  • Estimated Heated Sq Ft Range: 2200-2399
  • Bedroom 2 Description: Level 2, Private Full Bath, Smooth Ceiling, Carpet
  • Bedroom 3 Description: Basement, Shared Bath, Smooth Ceiling, Carpet
  • Bedrooms: 3
  • Fireplace: In Living Room
  • Floors/Ceilings: Part Hardwood, Part Carpet, Tile, Smooth Ceiling
  • Full Bathrooms: 3
  • Half Bathrooms: 1
  • Equipment: Self Cleaning Oven, Cooktop, Disposal, Dishwasher, Microwave, Refrigerator, Separate Ice Maker
  • Living Dining Kitchen: Separate Living Room, Separate Dining Room, Eat-In Kitchen, Breakfast Bar
  • Misc Interior: Wet Bar, Walk-In Closet(s), Smoke Detector(s)
  • Other Rooms: Laundry Room, Bonus Room, Loft/Balcony
  • Primary Bathroom Description: Double Sinks, Whirlpool Tub, Separate Shower, Smooth Ceiling, Tile Floor
  • P R I M A R Y B E D R O O M: Level 2, Walk-In Closet, Full Bath, Smooth Ceiling, Carpet

Exterior Features

  • Misc Exterior: Covered Patio, Deck, Nbrhd Recreation Facility, Boat Slip
  • Exterior Windows: Wood/Composition, Stone, Double Pane Window(s)
  • Foundation: Full Basement, Walk-Out Basement
  • Pool Description: Neighborhood

Garage/Parking

  • Number Covered Parking Spaces: 1
  • Parking Display: G1A
  • Parking Storage: Driveway/Pad, Garage Door Opener(s), Front-Load Garage

Utilities

  • Cooling: Central, Ceiling Fan(s), 220 Wiring
  • Heating: Central, Electric
  • Security: Smoke Detector(s), Dead Bolt Lock(s)
  • Water Sewer: Electric Water Heater, Public Water, Public Sewer

Association/Amenities

  • Annual Association Fee: 2950
  • Neighborhood Amenities: Club House, Lake, Gated Neighborhood, Pool, Tennis Court, Recreation Facilities
  • Neighborhood Association: Mandatory

Lot Info

  • Lot Description: Water View, Water Access, Professionally Landscaped
  • Geo Subdivision: TN

Tax Info

  • Assessor Parcel Number: 137M A 067.00
Create a Home Valuation Report for This Property
The Home Valuation Report is an in-depth analysis detailing your home's value as well as a comparison with similar homes in the area

Property History

We collect this data history from publicly available records. To have your information removed, we recommend requesting removal directly through your county’s website.

Date Event Price List to Sale Price per Sq Ft Prior Sale
08/25/2025 08/25/25 Sold $755,000 -3.9% $343 / Sq Ft
07/12/2025 07/12/25 Pending -- -- --
07/08/2025 07/08/25 Price Changed $785,500 -1.3% $357 / Sq Ft
06/06/2025 06/06/25 For Sale $795,500 +6.1% $362 / Sq Ft
05/22/2025 05/22/25 Sold $750,000 -6.1% $341 / Sq Ft View Prior Sale
04/16/2025 04/16/25 For Sale $799,000 -- $363 / Sq Ft
Source: Memphis Area Association of REALTORS®

Agents Affiliated with this Home

  • Section Image
  • Section Image
  • Section Image
See All Agents

Map

Source: Memphis Area Association of REALTORS®

MLS Number: 10198402

Memphis Area Association of REALTORS®
Your Personal Tour Guide

Ask me questions while you tour the home.