NOT LISTED FOR SALE
1 Bed
1 Bath
770 Sq Ft
1960 Built

Sale Details

Date Sold: March 8, 2012

Last sale price $68,000 $88 Per Sq Ft

225 Days on Market

Highlights

  • Medical Services
  • Property is near public transit
  • Cooling System Mounted In Outer Wall Opening
  • In Ground Pool
  • Wood Flooring
  • Shops

About This Home

As of March 2012


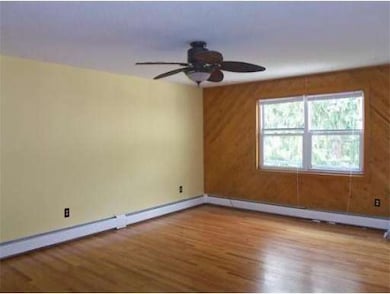
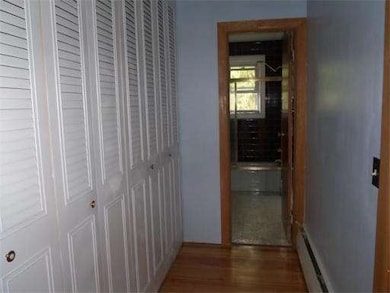
Spacious one bedroom unit freshly painted offers gleaming hardwood floors, large rooms and lots of closet space.Eat in kitchen includes stove and refrigerator. Laundry facilities in the basement as well as storage area. Assigned parking and lots of guest parking. Heat, hot water, water, sewer and trash removel included in condo fee. Why rent when you can own. Priced to sell ! Don't miss it!

Last Agent to Sell the Property

Marge Thibodeau

Coldwell Banker Realty - Western MA Listed on: 07/20/2011

Coldwell Banker Realty - Western MA

Last Buyer's Agent

Philip Williams

Elite Premier Properties

Property Details

Home Type

  • Condominium

Est. Annual Taxes

  • $1,108

Year Built

  • Built in 1960

Home Design

  • Garden Home
  • Entry on the 2nd floor
  • Frame Construction
  • Shingle Roof

Interior Spaces

  • 770 Sq Ft Home
  • 2-Story Property
  • Ceiling Fan
  • Insulated Windows
  • Dining Area
  • Laundry in Basement
  • Range

Flooring

  • Wood
  • Vinyl

Bedrooms and Bathrooms

  • 1 Bedroom
  • Primary bedroom located on second floor
  • 1 Full Bathroom

Parking

  • 1 Car Parking Space
  • Guest Parking
  • Assigned Parking

Utilities

  • Cooling System Mounted In Outer Wall Opening
  • Heating System Uses Natural Gas
  • Baseboard Heating
  • Hot Water Heating System
  • Gas Water Heater

Additional Features

  • In Ground Pool
  • Property is near public transit

Listing and Financial Details

  • Assessor Parcel Number 2504487

Community Details

Overview

  • Property has a Home Owners Association
  • Association fees include heat, gas, water, sewer, maintenance structure, road maintenance, ground maintenance, snow removal, trash
  • 100 Units

Amenities

  • Medical Services
  • Shops
  • Laundry Facilities

Recreation

  • Community Pool

Pet Policy

  • No Pets Allowed

Property Details

Home Type

Condominium

Est. Annual Taxes

$1,108

Year Built

Built in 1960

Listing Details

  • Property Type: Residential
  • Property Sub Type: Condominium
  • Structure Type: Garden
  • Year Built: 1960
  • Buyer Agency Type: %
  • Entry Level: 2
  • Transaction Broker Type: %
  • Year Built Details: Approximate
  • SUB AGENCY OFFERED: No
  • ResoPropertyType: Residential
  • Special Features: None
  • Stories: 2

Interior Features

  • Flooring: Wood, Vinyl
  • Entry Location: Unit Placement(Upper)
  • Fireplace YN: No
  • Appliances: Range,Refrigerator, Gas Water Heater, Utility Connections for Electric Range
  • Total Bedrooms: 1
  • Full Bathrooms: 1
  • Total Bathrooms: 1
  • Room Master Bedroom Features: Ceiling Fan(s), Flooring - Hardwood
  • Room Master Bedroom Level: Second
  • Bathroom 1 Features: Bathroom - Full
  • Bathroom 1 Level: Second
  • Room Kitchen Level: Second
  • Room Kitchen Features: Closet, Dining Area
  • Laundry Features: In Basement
  • Room Living Room Level: Second
  • Room Living Room Features: Ceiling Fan(s), Closet, Flooring - Hardwood
  • Living Area: 770
  • Stories Total: 2
  • Window Features: Insulated Windows
  • MAIN LO: an6181
  • MAIN SO: BB5667

Exterior Features

  • Construction Materials: Frame
  • Pool Features: Association, In Ground
  • Roof: Shingle
  • Waterfront YN: No

Garage/Parking

  • Garage YN: No
  • Parking Features: Assigned, Guest
  • Total Parking Spaces: 1

Utilities

  • Sewer: Public Sewer
  • Utilities: for Electric Range
  • Cooling: Wall Unit(s)
  • Heating: Baseboard, Natural Gas
  • Cooling Y N: Yes
  • Electric: Circuit Breakers
  • Heating YN: Yes
  • Water Source: Public, City/Town Water, City/Town Sewer

Condo/Co-op/Association

  • Association Amenities: Hot Water, Pool, Laundry
  • Association Fee: 229
  • Association YN: Yes
  • Community Features: Public Transportation, Shopping, Medical Facility, Highway Access

Fee Information

  • Association Fee Includes: Heat, Gas, Water, Sewer, Maintenance Structure, Road Maintenance, Maintenance Grounds, Snow Removal, Trash

Lot Info

  • Parcel Number: 2504487
  • Zoning: 0
  • Farm Land Area Units: Square Feet
  • Lot Size Units: Acres

Rental Info

  • Pets Allowed: No

Tax Info

  • Tax Year: 2011
  • Tax Annual Amount: 1108.3

Multi Family

  • Number Of Units Total: 100
Create a Home Valuation Report for This Property
The Home Valuation Report is an in-depth analysis detailing your home's value as well as a comparison with similar homes in the area

Home Values in the Area

Source: Public Records

Average Home Value in this Area


Source: Public Records

Property History

We collect this data history from publicly available records. To have your information removed, we recommend requesting removal directly through your county’s website.

Date Event Price List to Sale Price per Sq Ft
03/08/2012 03/08/12 Sold $68,000 -6.7% $88 / Sq Ft
03/01/2012 03/01/12 Pending -- -- --
11/28/2011 11/28/11 Price Changed $72,900 -6.4% $95 / Sq Ft
07/20/2011 07/20/11 For Sale $77,900 -- $101 / Sq Ft
Source: MLS Property Information Network (MLS PIN)

Agents Affiliated with this Home

  • Section Image
  • Section Image
See All Agents

Map

Source: MLS Property Information Network (MLS PIN)

MLS Number: 71264273

MLS Property Information Network (MLS PIN)
Your Personal Tour Guide

Ask me questions while you tour the home.