EK
Eric Knotts
VENTURE HOME REAL ESTATE LLC
(330) 771-9180
48 Total Sales
1 in Downtown Massillon
$140,000 Price

Estimated Value: $106,000 - $258,706
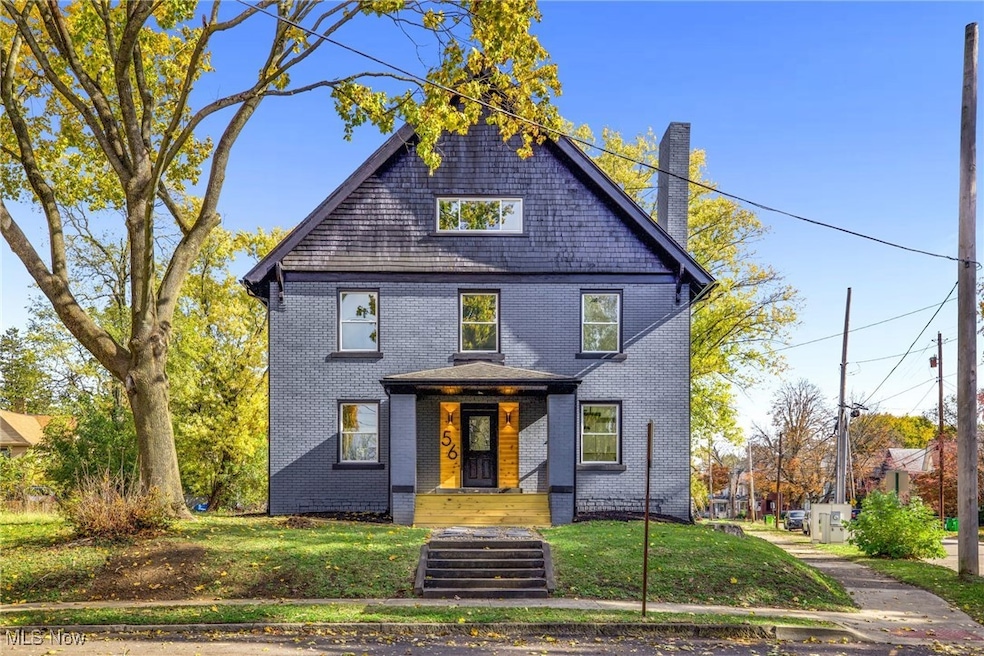
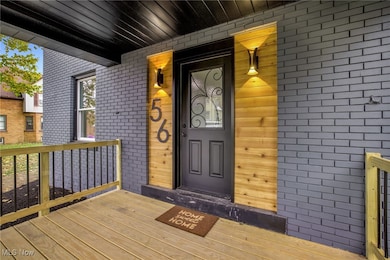
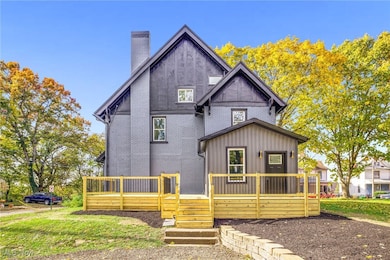
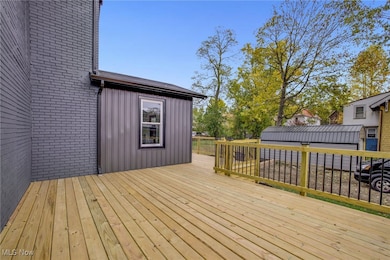
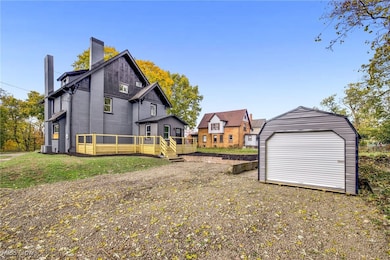
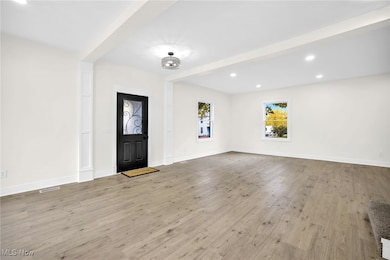
Welcome to 56 5th St SE in Massillon City! This completely renovated 5-bedroom, 2.5-bath home offers over 3,100 sq. ft. of luxurious living space and has truly been transformed from top to bottom. A charming front porch and updated entryway set the tone. Step inside to a grand open floorplan with sightlines across the entire main level. The stunning kitchen features a beautiful waterfall island with breakfast bar seating, two-tone soft-close cabinetry, stainless steel appliances and a butler’s pantry with added storage, open shelving and a beverage refrigerator. The dining room showcases a decorative fireplace and an eye-catching chandelier overlooking the kitchen and living areas. A beautifully designed, color-drenched half bath is conveniently located off the living room, along with a stylish drop-zone featuring a built-in bench and custom accent wall. The second floor offers four spacious bedrooms with new carpet, all sharing a large full bath complete with a double vanity, tub/shower combo, and gorgeous tile flooring. A second-floor laundry room adds everyday convenience. The third floor is a true primary retreat, providing privacy and charm with two cozy reading nooks, a murphy door/bookshelf hiding a second furnace, a walk-in closet, and an ensuite bathroom featuring a glass-door walk-in shower, tile floors, toilet, and double vanity. The basement has been freshly painted and offers potential for additional living space or abundant storage. Outside, enjoy the oversized wood deck—perfect for relaxing or entertaining. Call today to schedule your showing and make this home yours just in time for the holidays!
Last Agent to Sell the Property
Ryder Realty Brokerage Email: 234-221-1188, ryderrealty.office@gmail.com License #2015003102 Listed on: 11/10/2025
Co-Listed By
Ryder Realty Brokerage Email: 234-221-1188, ryderrealty.office@gmail.com License #2015003859
We collect this data history from publicly available records. To have your information removed, we recommend requesting removal directly through your county’s website.
EK
Eric Knotts
VENTURE HOME REAL ESTATE LLC
(330) 771-9180
48 Total Sales
1 in Downtown Massillon
$140,000 Price

Tera Svetlik
Keller Williams Legacy Group Realty
(234) 231-9758
79 Total Sales
2 in Downtown Massillon
$130K - $139K Price Range
James Mast
Kaufman Realty & Auction, LLC.
(330) 621-5833
100 Total Sales
1 in Downtown Massillon
$180,000 Price
Todd Bosley
Coldwell Banker Schmidt Realty
(330) 919-6723
83 Total Sales
1 in Downtown Massillon
$104,500 Price
Marcy Klee
Keller Williams Legacy Group Realty
(330) 302-2537
332 Total Sales
4 in Downtown Massillon
$136K - $450K Price Range
Katherine Petrey
Howard Hanna Real Estate Serv
(234) 271-3608
52 Total Sales
1 in Downtown Massillon
$155,000 Price
We collect this data history from publicly available records. To have your information removed, we recommend requesting removal directly through your county’s website.
| Date | Buyer | Sale Price | Title Company |
|---|---|---|---|
| $245,000 | None Listed On Document | ||
| Roma Michael A | $21,000 | None Listed On Document | |
| Randles Stephenie | $40,000 | None Listed On Document | |
| Rays Reconditioning Llc | $11,000 | None Available | |
| Kanam John | $13,000 | None Available | |
| Easley Ronald | $1,000 | None Available | |
| Bascom Holdings Inc & Adoni Holdings Llc | $8,000 | Attorney | |
| Ohio Legacy Bank Na | -- | Attorney | |
| The Omega B Group Inc | -- | -- |
We collect this data history from publicly available records. To have your information removed, we recommend requesting removal directly through your county’s website.
| Date | Status | Borrower | Loan Amount |
|---|---|---|---|
| Open | $196,000 | ||
| Previous Owner | The Omega B Group Inc | $807,600 |
We collect this data history from publicly available records. To have your information removed, we recommend requesting removal directly through your county’s website.
| Date | Event | Price | List to Sale | Price per Sq Ft | Prior Sale |
|---|---|---|---|---|---|
| 01/16/2026 01/16/26 | Sold | $245,000 | -15.2% | $77 / Sq Ft | |
| 12/09/2025 12/09/25 | Pending | -- | -- | -- | |
| 11/10/2025 11/10/25 | For Sale | $289,000 | +1276.2% | $90 / Sq Ft | |
| 06/06/2025 06/06/25 | Sold | $21,000 | -47.5% | $7 / Sq Ft | View Prior Sale |
| 05/29/2025 05/29/25 | Pending | -- | -- | -- | |
| 05/11/2025 05/11/25 | For Sale | $40,000 | 0.0% | $12 / Sq Ft | |
| 05/16/2024 05/16/24 | Sold | $40,000 | -11.1% | $12 / Sq Ft | View Prior Sale |
| 04/05/2024 04/05/24 | Pending | -- | -- | -- | |
| 01/06/2024 01/06/24 | For Sale | $45,000 | -- | $14 / Sq Ft |
We collect this data history from publicly available records. To have your information removed, we recommend requesting removal directly through your county’s website.
| Year | Tax Paid | Tax Assessment Tax Assessment Total Assessment is a certain percentage of the fair market value that is determined by local assessors to be the total taxable value of land and additions on the property. | Land | Improvement |
|---|---|---|---|---|
| 2025 | -- | $60,000 | $2,770 | $57,230 |
| 2024 | -- | $60,000 | $2,770 | $57,230 |
| 2023 | $3,653 | $13,100 | $4,170 | $8,930 |
| 2022 | $799 | $13,100 | $4,170 | $8,930 |
| 2021 | $811 | $13,100 | $4,170 | $8,930 |
| 2020 | $787 | $11,900 | $3,780 | $8,120 |
| 2019 | $3,682 | $11,900 | $3,780 | $8,120 |
| 2018 | $1,991 | $11,900 | $3,780 | $8,120 |
| 2017 | $21,964 | $11,900 | $3,780 | $8,120 |
| 2016 | $18,884 | $11,900 | $3,780 | $8,120 |
| 2015 | $2,117 | $11,900 | $3,780 | $8,120 |
| 2014 | $506 | $11,030 | $3,500 | $7,530 |
| 2013 | $1,503 | $11,030 | $3,500 | $7,530 |
Seller's Agent in 2026
Kelli Tillapaw
Ryder Realty
5 in this area
66 Total Sales
Seller Co-Listing Agent in 2026
Aubrey Patton
Ryder Realty
(330) 495-0529
1 in this area
14 Total Sales
KC
Buyer's Agent in 2026
Kyle Crum
Keller Williams Legacy Group Realty
(330) 205-7347
1 in this area
6 Total Sales
Buyer Co-Listing Agent in 2026
Justin Carroll
Keller Williams Legacy Group Realty
(330) 705-3640
2 in this area
109 Total Sales
Seller's Agent in 2025
David Frye
River Valley Realty
(330) 402-1347
2 in this area
119 Total Sales
MT
Buyer's Agent in 2025
Matthew Tillapaw
Ryder Realty
(330) 268-3870
4 in this area
57 Total Sales
Source: MLS Now
MLS Number: 5170892
APN: 00604597
Disclaimer: Certain information contained herein is derived from information provided by parties other than Homes.com. All information provided is deemed reliable, but is not guaranteed to be accurate and should be independently verified.
IDX information is provided exclusively for personal, non-commercial use, and may not be used for any purpose other than to identify prospective properties consumers may be interested in purchasing. Information is deemed reliable but not guaranteed.
Ask me questions while you tour the home.