C
Seller's Agent in 2014
Cammie Ferreras
BHHS Verani Bedford

Estimated Value: $334,000 - $363,000
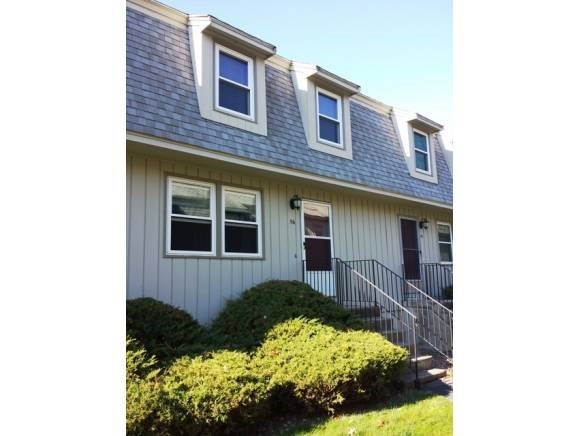
Desirable Bluestone. This well maintained quiet rear unit features a stainless steel applianced kitchen open to the dining room with a slider to the balcony. This is one of few units that has a gas line already plumbed in for the grill! Situated in the last row of units, the deck overlooks a wooded area affording more privacy. The large living room has good wall space for an entertainment center and/or bookshelves. The master bedroom has 2 closets & access to the full bath! The 2nd bedroom has great storage too. The hallway with washer/dryer hookups would make an ideal mudroom. With a deeper than 1 car garage, you can stay dry & still have storage space. This unit boasts Central air, a freshly painted interior & deck, newer windows, water heater, flooring, & brand new garage door! This well-kept pet friendly community, Conveniently located off Exit 1 or 2, with easy access to highway, South Nashua shopping & restaurants, is a Fantastic location for an Easy commute.
Last Agent to Sell the Property
Cammie Ferreras
BHHS Verani Bedford Brokerage Phone: 603-203-1775 License #062948 Listed on: 11/02/2013
Last Buyer's Agent
Ella Reape
License #064251
We collect this data history from publicly available records. To have your information removed, we recommend requesting removal directly through your county’s website.
We collect this data history from publicly available records. To have your information removed, we recommend requesting removal directly through your county’s website.
| Date | Buyer | Sale Price | Title Company |
|---|---|---|---|
| $142,000 | -- | ||
| $148,000 | -- | ||
| $124,000 | -- | ||
| $82,000 | -- |
We collect this data history from publicly available records. To have your information removed, we recommend requesting removal directly through your county’s website.
| Date | Status | Borrower | Loan Amount |
|---|---|---|---|
| Open | $450,000 | ||
| Closed | $450,000 | ||
| Closed | $140,764 | ||
| Closed | $114,500 | ||
| Closed | $111,001 | ||
| Closed | $112,000 | ||
| Previous Owner | $25,000 |
We collect this data history from publicly available records. To have your information removed, we recommend requesting removal directly through your county’s website.
| Date | Event | Price | List to Sale | Price per Sq Ft |
|---|---|---|---|---|
| 01/02/2014 01/02/14 | Sold | $142,000 | -2.1% | $125 / Sq Ft |
| 12/03/2013 12/03/13 | Pending | -- | -- | -- |
| 11/02/2013 11/02/13 | For Sale | $145,000 | -- | $127 / Sq Ft |
We collect this data history from publicly available records. To have your information removed, we recommend requesting removal directly through your county’s website.
| Year | Tax Paid | Tax Assessment Tax Assessment Total Assessment is a certain percentage of the fair market value that is determined by local assessors to be the total taxable value of land and additions on the property. | Land | Improvement |
|---|---|---|---|---|
| 2025 | $4,951 | $294,200 | $0 | $294,200 |
| 2024 | $4,678 | $294,200 | $0 | $294,200 |
| 2023 | $4,439 | $243,500 | $0 | $243,500 |
| 2022 | $4,400 | $243,500 | $0 | $243,500 |
| 2021 | $3,615 | $155,700 | $0 | $155,700 |
| 2020 | $3,520 | $155,700 | $0 | $155,700 |
| 2019 | $3,388 | $155,700 | $0 | $155,700 |
| 2018 | $2,802 | $155,700 | $0 | $155,700 |
| 2017 | $3,041 | $117,900 | $0 | $117,900 |
| 2016 | $2,956 | $117,900 | $0 | $117,900 |
| 2015 | $2,892 | $117,900 | $0 | $117,900 |
| 2014 | $2,835 | $117,900 | $0 | $117,900 |
C
Seller's Agent in 2014
Cammie Ferreras
BHHS Verani Bedford
E
Buyer's Agent in 2014
Ella Reape
Source: PrimeMLS
MLS Number: 4324134

APN: NASH-000000-000189-000056A
Disclaimer: Certain information contained herein is derived from information provided by parties other than Homes.com. All information provided is deemed reliable, but is not guaranteed to be accurate and should be independently verified.
Copyright 2026 PrimeMLS, Inc. All rights reserved. This information is deemed reliable, but not guaranteed. The data relating to real estate displayed on this display comes in part from the IDX Program of PrimeMLS. The information being provided is for consumers’ personal, non-commercial use and may not be used for any purpose other than to identify prospective properties consumers may be interested in purchasing.
Ask me questions while you tour the home.