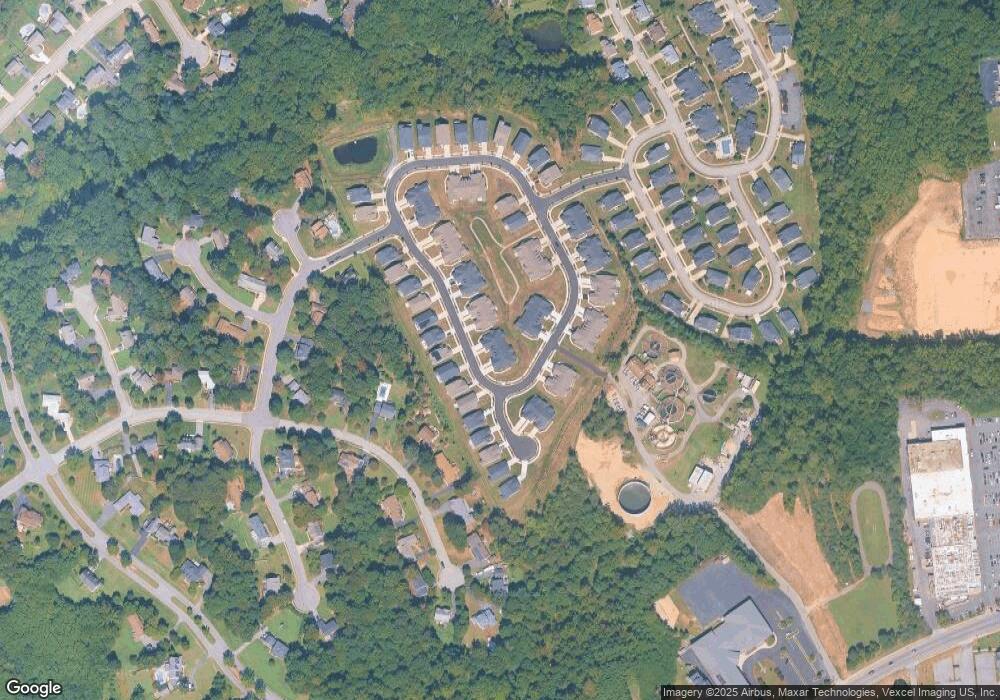
56 Camden Cir La Plata, MD 20646
Estimated payment $2,733/month
Highlights
- Fitness Center
- Rambler Architecture
- Game Room
- Active Adult
- Community Pool
- 1 Car Direct Access Garage
About This Home
This exquisite interior row townhouse, built in 2021, embodies luxury and comfort, offering 1,485 square feet of thoughtfully designed living space. Step inside to find a sophisticated open layout featuring 9 ft ceilings, two spacious bedrooms, two full bathrooms, perfect for entertaining or enjoying quiet evenings by the electric fireplace. The modern ranch-style architecture, complemented by elegant brick and vinyl siding, creates a timeless aesthetic that resonates with refined tastes. Indulge in the community's exceptional amenities, including a state-of-the-art fitness center, game room, and a stunning outdoor swimming pool, all meticulously maintained for your enjoyment. The community center serves as a hub for social gatherings, fostering connections with like-minded neighbors who appreciate the finer things in life. Safety and convenience are paramount, with a secure main entrance, motion detectors, and a comprehensive security system. The attached garage and additional driveway parking ensure effortless access to your home. Embrace a lifestyle of leisure and luxury in this vibrant community, where every day feels like a retreat. Experience the perfect blend of elegance and comfort, tailored for those who seek a high-end living experience in a serene environment. Your dream home awaits where luxury meets lifestyle.
Listing Agent
(240) 737-5000 kayrenjb@gmail.com Keller Williams Preferred Properties Brokerage Phone: 2407375000 License #34156 Listed on: 02/21/2026
Townhouse Details
Home Type
- Townhome
Est. Annual Taxes
- $5,436
Year Built
- Built in 2021
HOA Fees
- $229 Monthly HOA Fees
Parking
- 1 Car Direct Access Garage
- 2 Driveway Spaces
- Parking Storage or Cabinetry
- Front Facing Garage
- Garage Door Opener
- Off-Street Parking
Home Design
- Rambler Architecture
- Brick Exterior Construction
- Slab Foundation
- Vinyl Siding
Interior Spaces
- 1,485 Sq Ft Home
- Property has 1 Level
- Electric Fireplace
- Laundry on main level
Bedrooms and Bathrooms
- 2 Main Level Bedrooms
- 2 Full Bathrooms
Home Security
- Home Security System
- Motion Detectors
Utilities
- Central Air
- Heating Available
- Electric Water Heater
Additional Features
- Level Entry For Accessibility
- ENERGY STAR Qualified Equipment for Heating
- 3,485 Sq Ft Lot
Listing and Financial Details
- Tax Lot 62
- Assessor Parcel Number 0901358694
Community Details
Overview
- Active Adult
- Association fees include all ground fee, common area maintenance, pool(s), snow removal, trash
- Active Adult | Residents must be 55 or older
- Hawthorne Greene Subdivision
Amenities
- Game Room
- Community Center
Recreation
- Fitness Center
- Community Pool
Pet Policy
- Breed Restrictions
Map
Home Values in the Area
Average Home Value in this Area
Tax History
| Year | Tax Paid | Tax Assessment Tax Assessment Total Assessment is a certain percentage of the fair market value that is determined by local assessors to be the total taxable value of land and additions on the property. | Land | Improvement |
|---|---|---|---|---|
| 2025 | $10,794 | $346,200 | -- | -- |
| 2024 | $5,123 | $334,000 | $0 | $0 |
| 2023 | $5,628 | $321,800 | $80,000 | $241,800 |
| 2022 | $4,580 | $304,867 | $0 | $0 |
| 2021 | $1,047 | $70,000 | $70,000 | $0 |
Property History
| Date | Event | Price | List to Sale | Price per Sq Ft |
|---|---|---|---|---|
| 04/27/2026 04/27/26 | Price Changed | $379,000 | -2.1% | $255 / Sq Ft |
| 02/21/2026 02/21/26 | For Sale | $387,000 | -- | $261 / Sq Ft |
Purchase History
We collect this data history from publicly available records. To have your information removed, we recommend requesting removal directly through your county’s website.
| Date | Type | Sale Price | Title Company |
|---|---|---|---|
| Deed | $321,225 | Eagle Title Llc |
Mortgage History
We collect this data history from publicly available records. To have your information removed, we recommend requesting removal directly through your county’s website.
| Date | Status | Loan Amount | Loan Type |
|---|---|---|---|
| Open | $315,406 | FHA |
Source: Bright MLS
MLS Number: MDCH2050006
APN: 01-358694
- 6 Gramby Ct
- 32 Camden Cir
- 131 Hawthorne Greene Cir
- 220 Williamsburg Cir
- 291 Forest Edge Ave
- 549 Fawn Meadow Ln
- 203 Port Tobacco Rd
- 19 Walnut Hill Rd
- 4 Walnut Hill Rd
- 105 Quailwood Pkwy
- 22 Pocahontas Ct
- 107 Howard St
- 9013 Hillary Ct
- 108 W Hawthorne Dr
- 505 Washington Ave
- 105 Hibiscus Ct
- 239 Charleston Ct
- 310 Spruce St
- 305 Centennial St Unit K
- 0 Hawthorne Rd Unit MDCH2054224
- 303 Charles St
- 43 Hibiscus Ct
- 103 Hibiscus Ct
- 327 Saint Marys Ave Unit 7K
- 503 Charles St Unit 503A
- 704 Washington Ave Unit 5
- 704 Washington Ave Unit 6
- 303 Edelen Station Place
- 145 Quailwood Pkwy
- 610 Zekiah Run Rd
- 14 Candleberry Dr
- 55 Derby Dr
- 614 Currant Ct
- 124 Madison St
- 138 Rosewick Corner Place
- 7220 Chapel Point Rd
- 1200 E Patuxent Dr
- 280 Soft Rush Ln
- 436 Whirl Ln
- 1056 Rye Dr
Ask me questions while you tour the home.