
Amber Noble
Keller Williams - Main Street
(848) 279-8837
75 Total Sales
1 in Glenside
$425,000 Price


Estimated Value: $415,000 - $451,965
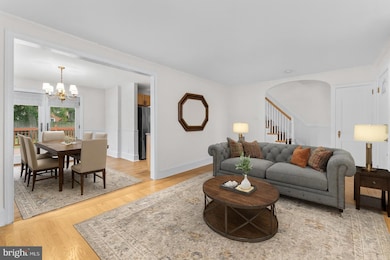
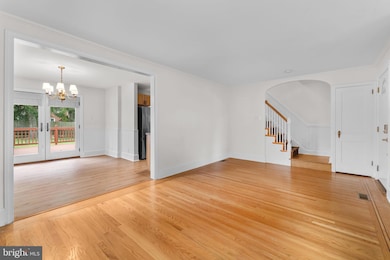
It doesn’t get any cuter than this! Nestled in the desirable Northwoods section of Cheltenham Township, this brick Colonial offers storybook curb appeal and thoughtful updates. Step inside to a welcoming living room with inlaid hardwood floors, a bay window, and a cozy wood-burning fireplace. The dining room features wainscoting and French doors that open to a large deck overlooking a flat, spacious, fully fenced backyard — perfect for entertaining, barbecues, or simply relaxing outdoors. The kitchen is bright and functional with maple cabinetry, glass-front uppers, tile backsplash, and gas cooking. Upstairs you’ll find three comfortable bedrooms, including a generous primary with hardwood floors and double closet, plus a hall bath with timeless beadboard detail and tile finishes. Recent upgrades include a newer roof (2023), a two-zone heat pump/central AC system, and a gas boiler that provides flexibility in heating the home. Additional highlights include a new 200-amp electric panel, replacement windows, ceiling fans, a full basement with laundry and storage, and an attached garage with private driveway. Northwoods is known for its tree-lined streets and welcoming community. This home is within walking distance to the SEPTA Regional Rail and North Hills Country Club, and just a short drive to Keswick Village, Jenkintown, Chestnut Hill and some of the area’s best local shops and restaurants. Easy access to Rt. 309, the Turnpike, and Center City makes commuting a breeze. Move right in and enjoy everything this picture-perfect home and neighborhood have to offer.
Last Agent to Sell the Property
(215) 885-7600 info@quinnwilson.com Quinn & Wilson, Inc. License #RS339088 Listed on: 10/03/2025
Amber Noble
Keller Williams - Main Street
(848) 279-8837
75 Total Sales
1 in Glenside
$425,000 Price
Brooke Grohol
Compass RE
(484) 882-1001
165 Total Sales
1 in Glenside
$315,000 Price
Mia Bloomfield
Compass RE
(856) 409-7095
35 Total Sales
1 in Glenside
$980,000 Price
Dawn Kummerer
Realty One Group Restore - Collegeville
(484) 922-8678
100 Total Sales
1 in Glenside
$395,000 Price
Ryan Lockstein
Rosedale Real Estate LLC
(856) 409-7721
229 Total Sales
1 in Glenside
$260,000 Price
Barb Camusi
Keller Williams Real Estate-Blue Bell
(856) 443-6036
120 Total Sales
2 in Glenside
$475K - $600K Price Range
We collect this data history from publicly available records. To have your information removed, we recommend requesting removal directly through your county’s website.
| Date | Event | Price | List to Sale | Price per Sq Ft | Prior Sale |
|---|---|---|---|---|---|
| 11/19/2025 11/19/25 | Sold | $421,500 | -0.8% | $341 / Sq Ft | |
| 10/03/2025 10/03/25 | For Sale | $425,000 | +37.1% | $344 / Sq Ft | |
| 02/23/2021 02/23/21 | Sold | $310,000 | +3.4% | $251 / Sq Ft | View Prior Sale |
| 01/12/2021 01/12/21 | Pending | -- | -- | -- | |
| 01/08/2021 01/08/21 | For Sale | $299,900 | -- | $243 / Sq Ft |
We collect this data history from publicly available records. To have your information removed, we recommend requesting removal directly through your county’s website.
| Year | Tax Paid | Tax Assessment Tax Assessment Total Assessment is a certain percentage of the fair market value that is determined by local assessors to be the total taxable value of land and additions on the property. | Land | Improvement |
|---|---|---|---|---|
| 2026 | $8,968 | $126,890 | ||
| 2025 | $8,474 | $126,890 | $44,840 | $82,050 |
| 2024 | $8,474 | $126,890 | $44,840 | $82,050 |
| 2023 | $8,379 | $126,890 | $44,840 | $82,050 |
| 2022 | $8,235 | $126,890 | $44,840 | $82,050 |
| 2021 | $8,010 | $126,890 | $44,840 | $82,050 |
| 2020 | $7,779 | $126,890 | $44,840 | $82,050 |
| 2019 | $7,624 | $126,890 | $44,840 | $82,050 |
| 2018 | $2,257 | $126,890 | $44,840 | $82,050 |
| 2017 | $7,278 | $126,890 | $44,840 | $82,050 |
| 2016 | $7,229 | $126,890 | $44,840 | $82,050 |
| 2015 | $6,892 | $126,890 | $44,840 | $82,050 |
| 2014 | $6,892 | $126,890 | $44,840 | $82,050 |
Seller's Agent in 2025
Lindsay Betz
Quinn & Wilson, Inc.
(215) 840-1131
70 Total Sales
Buyer's Agent in 2025
Matthew Williams
KW Empower
(302) 229-0812
116 Total Sales
Seller's Agent in 2021
Diane Reddington
Coldwell Banker Realty
(215) 285-2375
452 Total Sales
Source: Bright MLS
MLS Number: PAMC2157214
APN: 31-00-05050-004
Disclaimer: Certain information contained herein is derived from information provided by parties other than Homes.com. All information provided is deemed reliable, but is not guaranteed to be accurate and should be independently verified.
The data relating to real estate for sale on this website appears in part through the BRIGHT Internet Data Exchange program, a voluntary cooperative exchange of property listing data between licensed real estate brokerage firms, and is provided by BRIGHT through a licensing agreement.
Listing information is from various brokers who participate in the Bright MLS IDX program and not all listings may be visible on the site.
The property information being provided on or through the website is for the personal, non-commercial use of consumers and such information may not be used for any purpose other than to identify prospective properties consumers may be interested in purchasing.
Some properties which appear for sale on the website may no longer be available because they are for instance, under contract, sold or are no longer being offered for sale.
Property information displayed is deemed reliable but is not guaranteed.
Copyright 2026 Bright MLS, Inc.
Ask me questions while you tour the home.