
Sherry Costello
Waterfront Realty Group
(781) 536-7390
70 Total Sales
1 in Carver
$615,000 Price
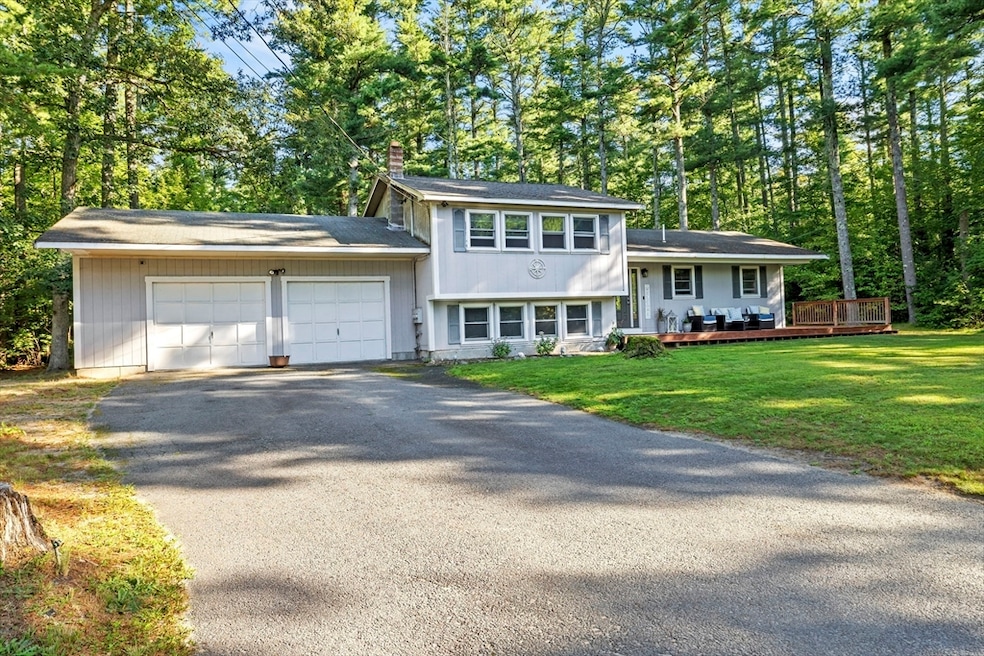


Welcome to Carver – where charm meets privacy! This well-maintained home is set back on a wooded lot and features a two-car garage and a wraparound deck perfect for enjoying nature. Inside, you'll find newer wood laminate flooring throughout the main level. The open-concept kitchen offers ample storage, a dining area, and a slider to the deck. The living room also includes a slider to the backyard, creating great indoor-outdoor flow. Upstairs has three bedrooms and a full bath. Downstairs, a spacious family room with a wood stove offers flexibility for a playroom, office, or guest space. Laundry area with newer washer/dryer and access to the basement. The peaceful backyard includes a fire pit, treehouse, and chicken coop. A unique opportunity to enjoy comfort and space in beautiful Carver!
We collect this data history from publicly available records. To have your information removed, we recommend requesting removal directly through your county’s website.
Sherry Costello
Waterfront Realty Group
(781) 536-7390
70 Total Sales
1 in Carver
$615,000 Price
Joyce Augustson
Conway - Wareham
(508) 978-2855
47 Total Sales
2 in Carver
$500K - $685K Price Range
Jamison Souza
Keller Williams South Watuppa
(508) 300-9317
86 Total Sales
1 in Carver
$675,000 Price
Doug Govoni
The Firm
(781) 745-4843
58 Total Sales
4 in Carver
$205K - $550K Price Range
Wendy Sampson
Lion Gate Real Estate, Inc.
(508) 501-1745
27 Total Sales
2 in Carver
$459K - $700K Price Range
Jennifer Knight
Century 21 Tassinari Gold
(774) 619-7801
102 Total Sales
30 in Carver
$203K - $1.5M Price Range
We collect this data history from publicly available records. To have your information removed, we recommend requesting removal directly through your county’s website.
| Date | Type | Sale Price | Title Company |
|---|---|---|---|
| Quit Claim Deed | $500,000 | -- | |
| Quit Claim Deed | $225,000 | -- | |
| Deed | $260,000 | -- | |
| Foreclosure Deed | $262,650 | -- | |
| Deed | $317,000 | -- |
We collect this data history from publicly available records. To have your information removed, we recommend requesting removal directly through your county’s website.
| Date | Status | Loan Amount | Loan Type |
|---|---|---|---|
| Closed | $232,653 | New Conventional | |
| Closed | $150,000 | No Value Available | |
| Previous Owner | $20,116 | No Value Available |
We collect this data history from publicly available records. To have your information removed, we recommend requesting removal directly through your county’s website.
| Date | Event | Price | List to Sale | Price per Sq Ft | Prior Sale |
|---|---|---|---|---|---|
| 10/21/2025 10/21/25 | Sold | $500,000 | -6.5% | $294 / Sq Ft | |
| 09/10/2025 09/10/25 | Pending | -- | -- | -- | |
| 09/04/2025 09/04/25 | For Sale | $535,000 | +137.8% | $315 / Sq Ft | |
| 07/24/2012 07/24/12 | Sold | $225,000 | -2.1% | $150 / Sq Ft | View Prior Sale |
| 04/04/2012 04/04/12 | Pending | -- | -- | -- | |
| 03/29/2012 03/29/12 | Price Changed | $229,900 | -2.2% | $153 / Sq Ft | |
| 01/08/2012 01/08/12 | Price Changed | $235,000 | -8.6% | $157 / Sq Ft | |
| 12/28/2011 12/28/11 | Price Changed | $257,000 | -1.9% | $171 / Sq Ft | |
| 10/19/2011 10/19/11 | Price Changed | $262,000 | -1.9% | $175 / Sq Ft | |
| 10/02/2011 10/02/11 | Price Changed | $267,000 | -1.8% | $178 / Sq Ft | |
| 09/25/2011 09/25/11 | For Sale | $272,000 | -- | $181 / Sq Ft |
We collect this data history from publicly available records. To have your information removed, we recommend requesting removal directly through your county’s website.
| Year | Tax Paid | Tax Assessment Tax Assessment Total Assessment is a certain percentage of the fair market value that is determined by local assessors to be the total taxable value of land and additions on the property. | Land | Improvement |
|---|---|---|---|---|
| 2025 | $5,917 | $426,600 | $140,900 | $285,700 |
| 2024 | $5,593 | $394,700 | $138,200 | $256,500 |
| 2023 | $5,454 | $373,800 | $138,200 | $235,600 |
| 2022 | $5,134 | $321,300 | $118,100 | $203,200 |
| 2021 | $4,885 | $288,400 | $105,500 | $182,900 |
| 2020 | $4,688 | $272,700 | $98,600 | $174,100 |
| 2019 | $4,389 | $257,400 | $95,700 | $161,700 |
| 2018 | $4,233 | $240,100 | $95,700 | $144,400 |
| 2017 | $3,966 | $224,200 | $92,100 | $132,100 |
| 2016 | $3,644 | $214,000 | $87,700 | $126,300 |
| 2015 | $3,576 | $210,200 | $87,700 | $122,500 |
| 2014 | $3,608 | $212,100 | $110,900 | $101,200 |
Seller's Agent in 2025
Joyce Augustson
Conway - Wareham
(508) 789-4794
47 Total Sales
W
Buyer's Agent in 2025
Wendy Deneault
Keller Williams Realty Colonial Partners
7 Total Sales
Seller's Agent in 2012
Cesidia Brousseau
Berkshire Hathaway HomeServices Commonwealth Real Estate
(508) 335-6650
36 Total Sales
Buyer's Agent in 2012
Shellye Blake
Century 21 Tassinari Gold
(508) 844-1319
133 Total Sales
Source: MLS Property Information Network (MLS PIN)
MLS Number: 73425771
APN: CARV-000125-000000-000022-A000000
Disclaimer: Certain information contained herein is derived from information provided by parties other than Homes.com. All information provided is deemed reliable, but is not guaranteed to be accurate and should be independently verified.
The property listing data and information, or the Images, set forth herein were provided to MLS Property Information Network, Inc. from third party sources, including sellers, lessors and public records, and were compiled by MLS Property Information Network, Inc. The property listing data and information, and the Images, are for the personal, non-commercial use of consumers having a good faith interest in purchasing or leasing listed properties of the type displayed to them and may not be used for any purpose other than to identify prospective properties which such consumers may have a good faith interest in purchasing or leasing. MLS Property Information Network, Inc. and its subscribers disclaim any and all representations and warranties as to the accuracy of the property listing data and information, or as to the accuracy of any of the Images, set forth herein.
Ask me questions while you tour the home.