NOT LISTED FOR SALE

56 Durham Rd Unit 62 Dover, NH 03820

Dover Area

Estimated Value: $285,000

2 Beds
1.5 Baths
1,479 Sq Ft
$193/Sq Ft Est. Value

Sale Details

Date Sold: August 8, 2025

Last sale price $420,000 $284 Per Sq Ft

Est. 32% decrease in value since last sale

Current estimated payment $1,838 / mo

6 Days on Market

Highlights

  • Deck
  • Natural Light
  • Storage
  • Wood Flooring
  • Community Playground
  • Property near a hospital

About This Home

As of August 2025

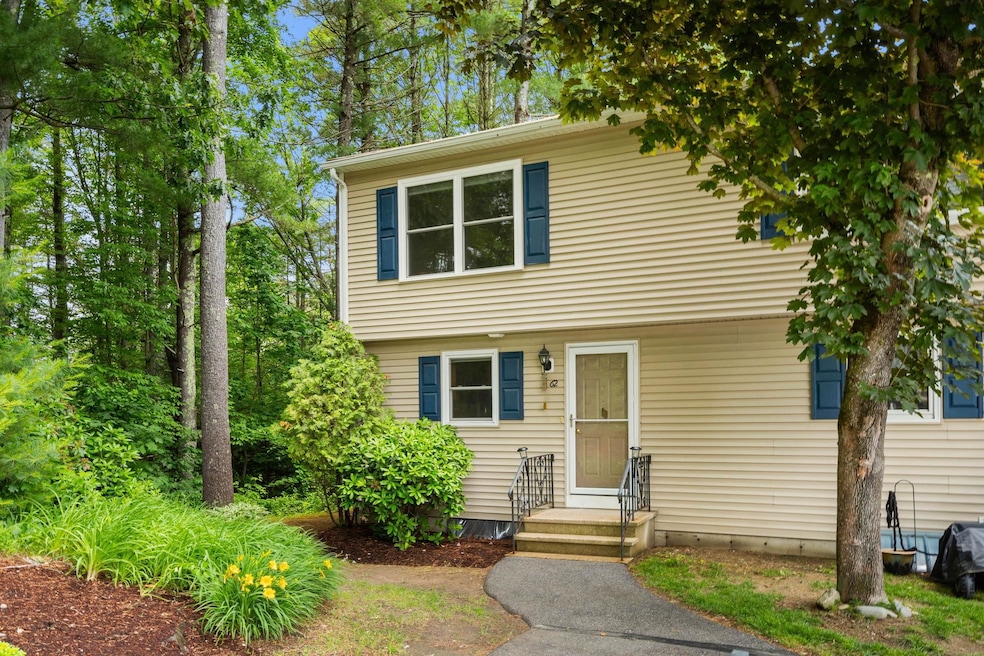
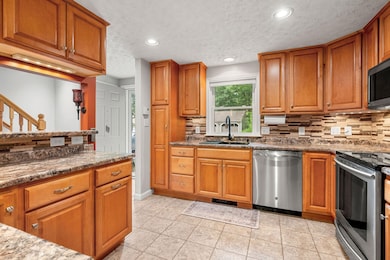
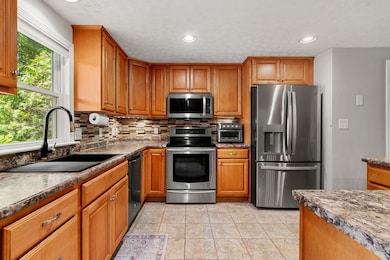
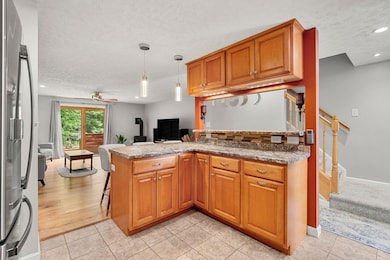
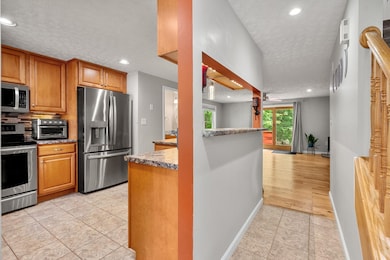
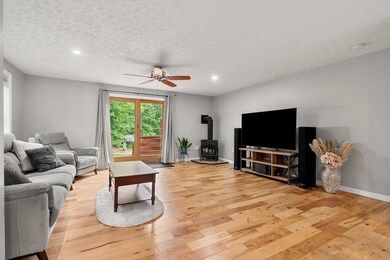
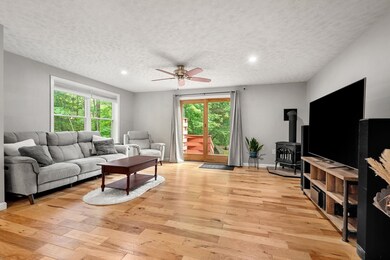
Welcome to easy living at the sought-after Garrison Condo Association! This end-unit condo offers the perfect blend of comfort, convenience, and community. Enjoy a private deck, a shared backyard space, and a one-car garage—plus access to scenic walking trails, a swimming pool, and a playground right outside your back door. Dog lovers will appreciate the pet-friendly policies and ample space to stroll. Inside, the open-concept layout is warm and inviting with beautiful hardwood flooring, oak cabinetry, and stainless steel appliances. With 2 generously sized bedrooms and 1.5 bathrooms, there’s plenty of space to spread out. The finished basement provides a fantastic bonus area for a media room, home gym, or office, increasing your overall living space and versatility. Brand new windows throughout add to the home’s energy efficiency and aesthetic appeal. Whether you're enjoying your morning coffee on the private deck or exploring the surrounding walking paths, this home offers comfort and lifestyle in equal measure. Commuters will love the easy access to Route 16, making travel to work or play a breeze. If you’re looking for a low-maintenance home in a vibrant, well-maintained community—this one checks all the boxes!

Last Agent to Sell the Property

Rob Saulnier

Red Post Realty License #073395 Listed on: 06/25/2025

Co-Listed By

Sofia LaRosa

Red Post Realty License #082369

Last Buyer's Agent

Bryttnie Gillis

Compass New England, LLC

Compass New England, LLC

Townhouse Details

Home Type

  • Townhome

Est. Annual Taxes

  • $5,417

Year Built

  • Built in 1984

Parking

  • 1 Car Garage
  • Visitor Parking
  • Assigned Parking

Home Design

  • Concrete Foundation
  • Wood Frame Construction
  • Shingle Roof
  • Aluminum Siding
  • Vinyl Siding

Interior Spaces

  • Property has 2 Levels
  • Ceiling Fan
  • Gas Fireplace
  • Natural Light
  • Blinds
  • Combination Kitchen and Dining Room
  • Storage

Kitchen

  • Stove
  • Gas Range
  • Microwave
  • Dishwasher

Flooring

  • Wood
  • Carpet
  • Tile
  • Vinyl Plank

Bedrooms and Bathrooms

  • 2 Bedrooms

Laundry

  • Laundry on upper level
  • Dryer
  • Washer

Basement

  • Interior Basement Entry
  • Basement Storage

Home Security

Outdoor Features

  • Deck

Location

  • Property near a hospital
  • Property is near schools

Schools

  • Horne Street Elementary School
  • Dover Middle School
  • Dover High School

Utilities

  • No Cooling
  • Heating System Uses Natural Gas
  • 200+ Amp Service
  • Water Heater
  • Cable TV Available

Listing and Financial Details

  • Legal Lot and Block 62 / B
  • Assessor Parcel Number I-9

Community Details

Recreation

  • Community Playground
  • Trails

Additional Features

  • The Garrison Condos
  • Fire and Smoke Detector

Townhouse Details

Home Type

Townhome

Est. Annual Taxes

$5,417

Year Built

Built in 1984

Lot Details

0 Sq Ft Lot

Parking

1

Listing Details

  • Directions: GPS Friendly.
  • Seasonal: No
  • Property Type: Residential
  • Year Built: 1984
  • Display On Internet: Cable Internet
  • Architectural Style: Townhouse
  • ResoLotFeatures: Condo Development, Walking Trails, Near Hospital, Near School(s)
  • Road Frontage Type: Association, Paved, Privately Maintained
  • PropertySubType: Condominium
  • Co List Office Mls Id: 4466-0
  • MLS Status: (20) Closed - Closed
  • Above Grade Finished Sq Ft: 1170.0
  • Reso Interior Features: Blinds, Ceiling Fan(s), Dining Area, Gas Fireplace, Kitchen/Dining, Natural Light, Indoor Storage, 2nd Floor Laundry
  • Unit Levels: Two
  • ResoPropertyCondition: Existing
  • Condo_Name: The Garrison
  • Flood_Zone: No
  • Foreclosed_Or_Bank_Owned_Or_REO: No
  • Mobile_Home: No
  • Pre_Construction: No
  • Timeshare_Or_Fract_Ownrshp: No
  • Basement_Access_Type: Interior
  • Total_Finished_Area: 1479
  • Total_Area: 1709
  • Above_Grade_Unfinished_Area: 0
  • Below_Grade_Unfinished_Area: 230
  • Below_Grade_Unfinished_Area_Source: Plans
  • Special Features: None
  • Property Sub Type: Townhouses

Interior Features

  • Appliances: Dishwasher, Dryer, Microwave, Refrigerator, Washer, Gas Stove, Water Heater
  • Total Bedrooms: 2
  • Flooring: Carpet, Hardwood, Tile, Vinyl Plank
  • Basement: Bulkhead, Partially Finished, Interior Stairs, Storage Space, Interior Access, Basement Stairs
  • Other Equipment: Smoke Detector
  • Basement YN: Yes
  • Full Bathrooms: 1
  • Half Bathrooms: 1
  • Below Grade Sq Ft: 309.0

Exterior Features

  • Driveway: Paved
  • Exterior Features: Deck, Natural Shade
  • Roof: Shingle
  • Construction Type: Blown-In Insulation, Wood Frame, Aluminum Siding, Vinyl Siding
  • Foundation Details: Concrete

Garage/Parking

  • Garage Spaces: 1.0
  • Attached Garage: Yes
  • Parking Features: Assigned, Garage, Visitor

Utilities

  • Electric: 200+ Amp Service, Circuit Breakers
  • Sewer: Public Sewer
  • Heating: Natural Gas, Stove
  • Cooling: None
  • Utilities: Cable
  • Water Source: Public

Condo/Co-op/Association

  • Fee: 370
  • Association Amenities: Playground, In-Ground Pool
  • Association Fee Includes: Landscaping, Other, Plowing, Recreation, Trash, Condo Association Fee

Fee Information

  • PAD Fee Frequency: Monthly

Schools

  • Elementary School: Horne Street School
  • High School: Dover High School
  • Middle Or Junior School: Dover Middle School

Lot Info

  • Surveyed: Unknown
  • Zoning: RM-SU

Tax Info

  • Tax Year: 2023
  • Tax Annual Amount: 5417.0
  • Tax Block: B
  • Tax Lot: 62
  • Tax Map Number: I-9
Create a Home Valuation Report for This Property
The Home Valuation Report is an in-depth analysis detailing your home's value as well as a comparison with similar homes in the area

Home Values in the Area

Source: Public Records

Average Home Value in this Area


Source: Public Records

Property History

We collect this data history from publicly available records. To have your information removed, we recommend requesting removal directly through your county’s website.

Date Event Price List to Sale Price per Sq Ft
08/08/2025 08/08/25 Sold $420,000 +5.3% $284 / Sq Ft
07/01/2025 07/01/25 Pending -- -- --
06/25/2025 06/25/25 For Sale $399,000 -- $270 / Sq Ft
Source: PrimeMLS

Agents Affiliated with this Home

  • Section Image
  • Section Image
  • Section Image
See All Agents

Map

Source: PrimeMLS

MLS Number: 5048369

PrimeMLS

APN: DOVR M:I0009 B:B L:62

Your Personal Tour Guide

Ask me questions while you tour the home.