
Annalisa Giddens
Keller Williams Northwest
(318) 521-9533
112 Total Sales
3 in Fosters
$290K - $567K Price Range


Estimated Value: $360,822
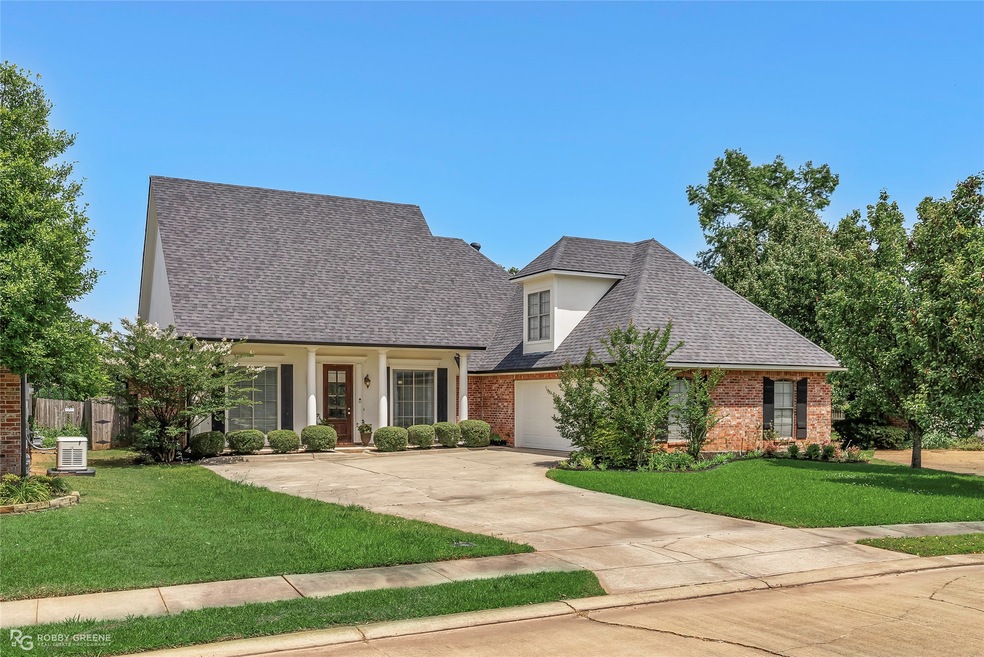
ONE OWNER STONEBRIDGE HOME IN CUL-DE-SAC! Welcome home to 56 Emory Court, an immaculate 2007 built home situated in North Bossier's exclusive Fred Couples designed golf course community! Stonebridge is an active community full of amenities to make this the best Summer yet. Enjoy an Olympic sized community pool (open Memorial Day to Labor Day), multiple tennis and pickleball courts, a clubhouse with events and a restaurant, a 24-hour guarded front entrance, beautifully landscaped grounds, and a professionally designed 18-hole golf course! Driving up you'll notice the charming curb appeal of this home with a front porch and fully repainted bright and fresh exterior! Inside you'll find a flowing open layout offering 2360 square feet, 3 bedrooms, 2 bathrooms, a formal dining room, and an upstairs bonus room! Interior has been repainted with a calming creamy white paint color perfectly complementing the rich wooden accents and cabinets in the space. The living room has high ceilings, a built-in entertainment cabinet, and a cozy fireplace. The kitchen is open to the living room with a bay window in the eat-in kitchen area, a breakfast bar, and gorgeous wooden cabinets providing plenty of storage and space for cooking. On the left side of the home is the primary suite with another bay window overlooking the backyard, tray ceilings, an ensuite bath with a large shower, double vanities, a jetted tub, and a spacious walk-in closet with a large window. On the right side of the home is bedrooms 2 and 3 each with a walk-in closet and share a jack and jill bath. Laundry room is off garage with a sink and extra storage. Upstairs bonus room has a large walk-in floored attic space, a dormer window, and would make a great office, media room, climate-controlled storage, or potential 4th bedroom. Backyard has gorgeous mature Hydrangeas and provides plenty of green space for activities, pets, or kids. All mechanical systems are newer!
Last Agent to Sell the Property
Pinnacle Realty Advisors Brokerage Phone: 318-233-1045 License #0995688426 Listed on: 05/15/2025
We collect this data history from publicly available records. To have your information removed, we recommend requesting removal directly through your county’s website.
Annalisa Giddens
Keller Williams Northwest
(318) 521-9533
112 Total Sales
3 in Fosters
$290K - $567K Price Range
Leia Burford
Keller Williams Northwest
(318) 924-3929
201 Total Sales
4 in Fosters
$254K - $416K Price Range
Candice Cannon
Century 21 Elite
(318) 666-4556
138 Total Sales
2 in Fosters
$360K - $545K Price Range
Chris Holloway
Pinnacle Realty Advisors
(318) 666-6123
161 Total Sales
1 in Fosters
$420,000 Price
Zondra Spikes
Berkshire Hathaway HomeServices Ally Real Estate
(318) 666-9858
186 Total Sales
4 in Fosters
$237K - $530K Price Range
Debbie Hynes
Century 21 Elite
(318) 666-6315
79 Total Sales
4 in Fosters
$359K - $725K Price Range
We collect this data history from publicly available records. To have your information removed, we recommend requesting removal directly through your county’s website.
| Date | Buyer | Sale Price | Title Company |
|---|---|---|---|
| $40,500 | None Available |
We collect this data history from publicly available records. To have your information removed, we recommend requesting removal directly through your county’s website.
| Date | Status | Borrower | Loan Amount |
|---|---|---|---|
| Open | $92,000 | ||
| Closed | $168,300 | ||
| Closed | $169,800 | ||
| Open | $2,120,000 |
We collect this data history from publicly available records. To have your information removed, we recommend requesting removal directly through your county’s website.
| Date | Event | Price | List to Sale | Price per Sq Ft |
|---|---|---|---|---|
| 08/22/2025 08/22/25 | Sold | -- | -- | -- |
| 07/21/2025 07/21/25 | Pending | -- | -- | -- |
| 07/18/2025 07/18/25 | Price Changed | $369,900 | -5.1% | $157 / Sq Ft |
| 06/27/2025 06/27/25 | Price Changed | $389,900 | -2.5% | $165 / Sq Ft |
| 05/15/2025 05/15/25 | For Sale | $399,900 | -- | $169 / Sq Ft |
We collect this data history from publicly available records. To have your information removed, we recommend requesting removal directly through your county’s website.
| Year | Tax Paid | Tax Assessment Tax Assessment Total Assessment is a certain percentage of the fair market value that is determined by local assessors to be the total taxable value of land and additions on the property. | Land | Improvement |
|---|---|---|---|---|
| 2025 | $3,984 | $33,161 | $6,500 | $26,661 |
| 2024 | $3,118 | $31,850 | $6,500 | $25,350 |
| 2023 | $2,827 | $27,893 | $4,500 | $23,393 |
| 2022 | $2,186 | $27,893 | $4,500 | $23,393 |
| 2021 | $630 | $27,893 | $4,500 | $23,393 |
| 2020 | $2,184 | $27,893 | $4,500 | $23,393 |
| 2019 | $2,213 | $27,860 | $4,500 | $23,360 |
| 2018 | $2,213 | $27,860 | $4,500 | $23,360 |
| 2017 | $2,819 | $27,860 | $4,500 | $23,360 |
| 2016 | $2,819 | $27,860 | $4,500 | $23,360 |
| 2015 | $630 | $27,700 | $4,500 | $23,200 |
| 2014 | $630 | $27,700 | $4,500 | $23,200 |
Seller's Agent in 2025
Jonathan Fayard
Pinnacle Realty Advisors
(318) 286-3621
8 in this area
224 Total Sales
K
Buyer's Agent in 2025
Krystal Womack
Diamond Realty & Associates
(318) 455-8319
1 in this area
57 Total Sales
Source: North Texas Real Estate Information Systems (NTREIS)
MLS Number: 20937672
APN: 138355
Disclaimer: Certain information contained herein is derived from information provided by parties other than Homes.com. All information provided is deemed reliable, but is not guaranteed to be accurate and should be independently verified.
Listing information provided in part by the North Texas Real Estate Information Systems, Inc, for personal, non-commercial use by viewers of this site and may not be reproduced or redistributed. All information is deemed reliable but not guaranteed. Copyright © NTREIS 2026. All rights reserved
Ask me questions while you tour the home.