NOT LISTED FOR SALE
2 Beds
2 Baths
1,827 Sq Ft
-- Built

Sale Details

Date Sold: July 21, 2021

Last sale price $870,427 $476 Per Sq Ft

Highlights

  • Fitness Center
  • Pool
  • Clubhouse
  • New Construction
  • Active Adult
  • Engineered Wood Flooring

About This Home

As of July 2021

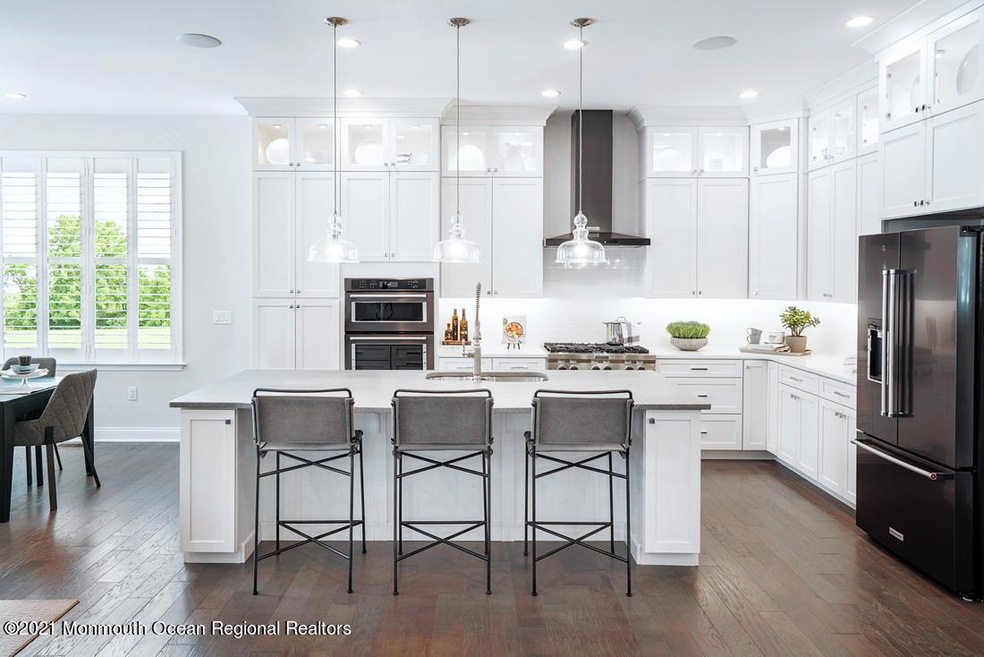
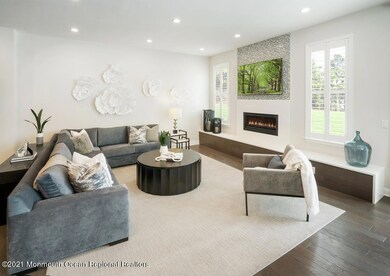
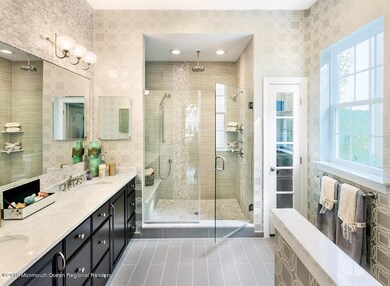
This beautifully crafted home offers 1900 square-feet, 2 bedrooms, and 2 baths. Prepping meals is a breeze with the large center island and ample counter space in this kitchen. Premium finishes include Jenn Air stainless steel appliances, soft close cabinets, and hardwood floors. The casual dining area is adjacent to the kitchen and provides a convenient and intimate setting. The great room is the perfect setting for relaxation with its cozy fireplace and ample natural light. A luxurious primary bathroom with dual sinks, and a frameless shower door. Backyard area is the perfect spot for activities, grilling, and outdoor entertaining.

Last Agent to Sell the Property

Joseph Fitzpatrick

Toll Brothers Real Estate License #9380059 Listed on: 07/20/2021

Toll Brothers Real Estate

Last Buyer's Agent

Trisha Kilgour

Heritage House Sotheby's International Realty License #1864031

Heritage House Sotheby's International Realty
Create a Home Valuation Report for This Property
The Home Valuation Report is an in-depth analysis detailing your home's value as well as a comparison with similar homes in the area

Home Details

Home Type

  • Single Family

HOA Fees

  • $353 Monthly HOA Fees

Parking

  • 2 Car Attached Garage
  • Garage Door Opener
  • Double-Wide Driveway

Home Design

  • New Construction
  • Home to be built
  • Asphalt Rolled Roof
  • Stone Siding
  • Vinyl Siding

Interior Spaces

  • 1,827 Sq Ft Home
  • 1-Story Property
  • Crown Molding
  • Ceiling height of 9 feet on the main level
  • Recessed Lighting
  • Light Fixtures
  • Window Screens
  • Sliding Doors
  • Family Room
  • Breakfast Room
  • Dining Room
  • Den
  • Engineered Wood Flooring
  • Home Security System
  • Laundry Tub

Kitchen

  • Built-In Oven
  • Gas Cooktop
  • Range Hood
  • Microwave
  • Dishwasher
  • Kitchen Island
  • Granite Countertops
  • Disposal

Bedrooms and Bathrooms

  • 2 Bedrooms
  • Walk-In Closet
  • 2 Full Bathrooms
  • Dual Vanity Sinks in Primary Bathroom
  • Primary Bathroom includes a Walk-In Shower

Pool

Outdoor Features

  • Patio

Lot Details

  • Landscaped
  • Sprinkler System

Utilities

  • Forced Air Heating and Cooling System
  • Heating System Uses Natural Gas
  • Natural Gas Water Heater

Community Details

Overview

  • Active Adult
  • Association fees include common area, mgmt fees, pool, rec facility, snow removal
  • Enclave@Ocean Subdivision, Binghamton Floorplan

Amenities

  • Common Area
  • Clubhouse
  • Meeting Room
  • Recreation Room

Recreation

  • Fitness Center
  • Community Pool
  • Recreational Area
  • Snow Removal

Home Details

Home Type

Single Family

HOA Fees

$353 per month

Parking

2

Listing Details

  • Property Type: Residential
  • Property Sub Type: Adult Community
  • Model: Binghamton
  • Reso Association Amenities: Association, Exercise Room, Community Room, Swimming, Pool, Clubhouse, Common Area, Landscaping
  • Reso Association Fee Includes: Common Area, Mgmt Fees, Pool, Rec Facility, Snow Removal
  • Inclusions: Wall Oven, Dishwasher, Light Fixtures, Microwave, Stove Hood, Screens, Garbage Disposal, Garage Door Opener, Gas Cooking
  • Subdivision Name: Enclave@Ocean
  • Architectural Style: Detached
  • Reso Flooring: Engineered
  • Reso Interior Features: Ceilings - 9Ft+ 1st Flr, Dec Molding, Den, Laundry Tub, Security System, Sliding Door, Recessed Lighting
  • New Construction: Yes
  • Contract Info List PriceSqFt: 476.42
  • Contract Info New Construction: TBB
  • General Property Info Waterview: No
  • General Property Info Fireplace: No
  • General Property Info Basement: No
  • General Property Info HOA: Yes
  • General Property Info Pool: Yes
  • Interior Ceilings - 9Ft 1st Flr: Yes
  • Interior Sliding Door: Yes
  • WaterSewer Public Sewer: Yes
  • Floors Engineered: Yes
  • Kitchen Center Island: Yes
  • ExteriorPatio: Yes
  • Exterior Swimming: Yes
  • Common Elements Common Area: Yes
  • Common Elements Community Room: Yes
  • Common Elements Exercise Room: Yes
  • Common Elements Pool4: Yes
  • Fee Includes Common Area2: Yes
  • Fee Includes Pool3: Yes
  • Fee Includes Rec Facility: Yes
  • General Property Info Farm: No
  • Living Room Floor - Wood2: Yes
  • Dining Room Floor - Wood3: Yes
  • Cooling Central Air: Yes
  • Included Gas Cooking: Yes
  • WaterSewer Public Water: Yes
  • Water Heater Natural Gas2: Yes
  • Parking Asphalt: Yes
  • Parking Double Wide Drive: Yes
  • General Property Info Handicap Access: No
  • Interior Dec Molding: Yes
  • Interior Recessed Lighting: Yes
  • Allowable Cats: Yes
  • Allowable Dogs: Yes
  • Interior Den: Yes
  • Included Light Fixtures: Yes
  • Included Stove Hood: Yes
  • Exterior Sprinkler Under: Yes
  • Common Elements Clubhouse: Yes
  • Included Screens: Yes
  • Common Elements Landscaping: Yes
  • Foyer Floor - Wood: Yes
  • Dining Room Dec Molding4: Yes
  • Kitchen GraniteStone Counter: Yes
  • GreatFamily Room Floor - Wood5: Yes
  • Roof Timberline: Yes
  • Living Room Dec Molding3: Yes
  • Style Detached2: Yes
  • Kitchen Floor - Wood4: Yes
  • Water Heater Tank: Yes
  • Interior Laundry Tub: Yes
  • Rooms Breakfast: Yes
  • Included Garbage Disposal: Yes
  • Exterior Security System3: Yes
  • Exterior Rec Area: Yes
  • Foyer Dec Molding2: Yes
  • Special Features: NewHome

Interior Features

  • Basement: Other
  • Basement: No
  • Full Bathrooms: 2
  • Total Bedrooms: 2
  • Stories: 1
  • Other Rooms:Dining Room: Yes
  • Other Rooms:Family Room: Yes
  • Appliances Included:Dishwasher: Yes
  • Appliances Included:Microwave: Yes
  • Kitchen Pantry: Yes
  • BasementOther: Yes
  • Features Interior:Security System: Yes
  • Appliances Included:Wall Oven: Yes
  • Other Rooms:Den2: Yes
  • Primary Bedroom:Full Bath: Yes
  • Primary Bath:Shower Stall: Yes
  • Primary Bedroom:Walk-in Closet: Yes
  • Primary Bedroom Level:First43: Yes
  • Primary Bath Double Sinks: Yes

Exterior Features

  • Roof: Timberline
  • Waterfront: No
  • Exterior Features: Patio, Rec Area, Security System, Sprinkler Under, Swimming
  • Construction:Siding - Vinyl: Yes
  • ConstructionSiding:Stone: Yes

Garage/Parking

  • Garage: Yes
  • Attached Garage: Yes
  • Garage Spaces: 2.0
  • Parking Features: Asphalt, Double Wide Drive
  • General Property Info:Garage: Yes
  • _pound_ AppliancesIncluded:Garage Door Opener: Yes

Utilities

  • Sewer: Public Sewer
  • Cooling: Central Air
  • Cooling Y N: Yes
  • Heating: Natural Gas, Forced Air
  • HeatingYN: Yes
  • Water Source: Public
  • Heating:Natural Gas: Yes
  • Heating:Forced Air: Yes

Condo/Co-op/Association

  • Senior Community: Yes
  • Association Fee: 353.0
  • Association Fee Frequency: Monthly
  • Association: Yes

Association/Amenities

  • Association Fee Includes:Snow Removal: Yes

Lot Info

  • Parcel #: 0
  • Zoning Description: Planned Residential

Home Values in the Area

Source: Public Records

Average Home Value in this Area


Source: Public Records

Agents Specializing in Ocean, NJ

See All Agents

Property History

We collect this data history from publicly available records. To have your information removed, we recommend requesting removal directly through your county’s website.

Date Event Price List to Sale Price per Sq Ft
07/21/2021 07/21/21 Sold $870,427 0.0% $476 / Sq Ft
07/21/2021 07/21/21 Pending -- -- --
07/20/2021 07/20/21 For Sale $870,427 -- $476 / Sq Ft
Source: MOREMLS (Monmouth Ocean Regional REALTORS®)

Agents Affiliated with this Home

  • Section Image
  • Section Image
See All Agents

Map

Source: MOREMLS (Monmouth Ocean Regional REALTORS®)

MLS Number: 22123763

MOREMLS (Monmouth Ocean Regional REALTORS®)
Your Personal Tour Guide

Ask me questions while you tour the home.