
Rebecca Battles
Acropolis Realty Group LLC
(315) 602-3523
50 Total Sales
2 in Minetto
$176,000 Price Range

Estimated Value: $278,000 - $356,000
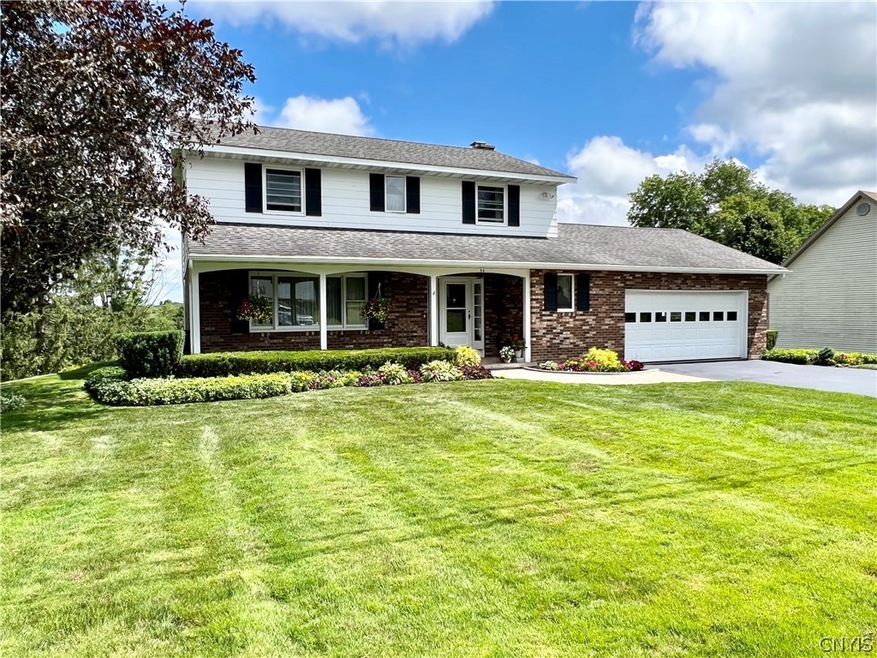
Homes like this don't become available too often in this area. This 5-bed, 2.5-bath colonial is turnkey ready for the new buyer. Located within the Minetto Elementary School zone, this residential neighborhood sits quietly just moments from the Minetto town center and the Oswego River, and only 7-minutes to either cities of Oswego (North) or Fulton (south). Looking out off the large back deck, the new owner will be able to enjoy the sunrise over the view of nearby woods and an open field. Inside, the first floor consists of a living room, dining room, kitchen, laundry and family room. The second floor has four bedrooms, with one as a primary en-suite. The basement is a large open space with a fifth bedroom as a bonus. Some recent new features to this home include: House exterior painted in 2018, New gutters installed in 2019, New front paver walkway installed in 2022, Deck railing replaced in 2022, Several replacement windows added in 2020, New carpets added to three upstairs bedrooms in 2022, New refrigerator in 2020 and Dishwasher in 2022, New hot water heater added in 2020, a Mendota luxury gas fireplace added in 2018, and a Mitsubishi A/C mini-split unit installed in 2020.
Last Agent to Sell the Property
Listing by Century 21 Galloway Realty License #40FA1055891 Listed on: 08/05/2022
Rebecca Battles
Acropolis Realty Group LLC
(315) 602-3523
50 Total Sales
2 in Minetto
$176,000 Price Range
Anna Phillips
Hunt Real Estate ERA
(315) 506-4404
81 Total Sales
2 in Minetto
$330,000 Price Range
Brenda Barclay
Howard Hanna
(585) 626-4519
136 Total Sales
1 in Minetto
$264,000 Price
Ed Fayette
Century 21 Galloway Realty
(315) 887-3967
310 Total Sales
41 in Minetto
$38K - $298K Price Range
Jessica Shepard
Century 21 Leah's Signature
(315) 715-3092
229 Total Sales
12 in Minetto
$3K - $191K Price Range
Jeff Tonkin
Century 21 Galloway Realty
(680) 207-3914
245 Total Sales
12 in Minetto
$3K - $242K Price Range
We collect this data history from publicly available records. To have your information removed, we recommend requesting removal directly through your county’s website.
| Date | Event | Price | List to Sale | Price per Sq Ft |
|---|---|---|---|---|
| 10/06/2022 10/06/22 | Sold | $256,047 | +2.5% | $127 / Sq Ft |
| 08/09/2022 08/09/22 | Pending | -- | -- | -- |
| 08/05/2022 08/05/22 | For Sale | $249,900 | -- | $123 / Sq Ft |
We collect this data history from publicly available records. To have your information removed, we recommend requesting removal directly through your county’s website.
| Year | Tax Paid | Tax Assessment Tax Assessment Total Assessment is a certain percentage of the fair market value that is determined by local assessors to be the total taxable value of land and additions on the property. | Land | Improvement |
|---|---|---|---|---|
| 2025 | $6,241 | $170,000 | $18,000 | $152,000 |
| 2024 | $6,187 | $170,000 | $18,000 | $152,000 |
| 2023 | $6,088 | $170,000 | $18,000 | $152,000 |
| 2022 | $5,884 | $170,000 | $18,000 | $152,000 |
| 2021 | $5,786 | $170,000 | $18,000 | $152,000 |
| 2020 | $3,123 | $170,000 | $18,000 | $152,000 |
| 2018 | $6,250 | $170,000 | $18,000 | $152,000 |
| 2016 | $3,443 | $170,000 | $18,000 | $152,000 |
Seller's Agent in 2022
Ed Fayette
Century 21 Galloway Realty
(315) 402-3655
310 Total Sales
Buyer's Agent in 2022
Dawn Dashnaw
Furnia Realty
(315) 440-4464
19 Total Sales
Source: Central New York Information Services
MLS Number: S1425715
APN: 353600-165-019-0002-008-000-0000
Disclaimer: Certain information contained herein is derived from information provided by parties other than Homes.com. All information provided is deemed reliable, but is not guaranteed to be accurate and should be independently verified.
The data relating to real estate on this web site comes in part from the Internet Data Exchange (IDX) Program of the CNYIS, UNYREIS and WNYREIS. Real estate listings held by firms other than Homes.com, LLC are marked with the IDX logo and include the Listing Broker’s Firm Name.
Disclaimer: All information deemed reliable but not guaranteed and should be independently verified. All properties are subject to prior sale, change or withdrawal. Neither the listing broker(s) nor Homes.com, LLC shall be responsible for any typographical errors, misinformation, misprints, and shall be held totally harmless. © 2026 CNYIS, UNYREIS, WNYREIS. All rights reserved.
Ask me questions while you tour the home.