NOT LISTED FOR SALE

56 Holgerson Rd Sequim, WA 98382

Sequim Area
3 Beds
2.5 Baths
2,530 Sq Ft
1.07 Acre Lot

Sale Details

Date Sold: May 15, 2024

Last sale price $539,950 $213 Per Sq Ft

19 Days on Market

Highlights

  • Mountain View
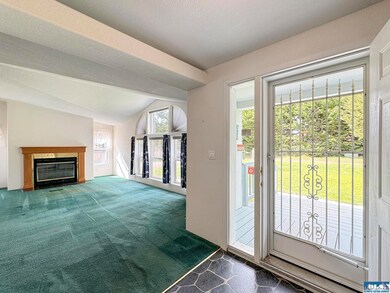
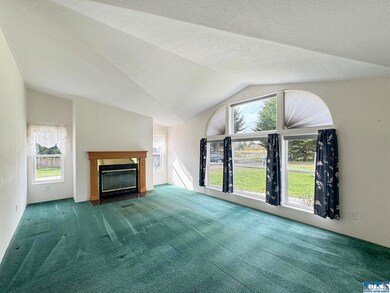
  • Vaulted Ceiling
  • Mud Room
  • Deck
  • Radiant Floor
  • Den

About This Home

As of May 2024

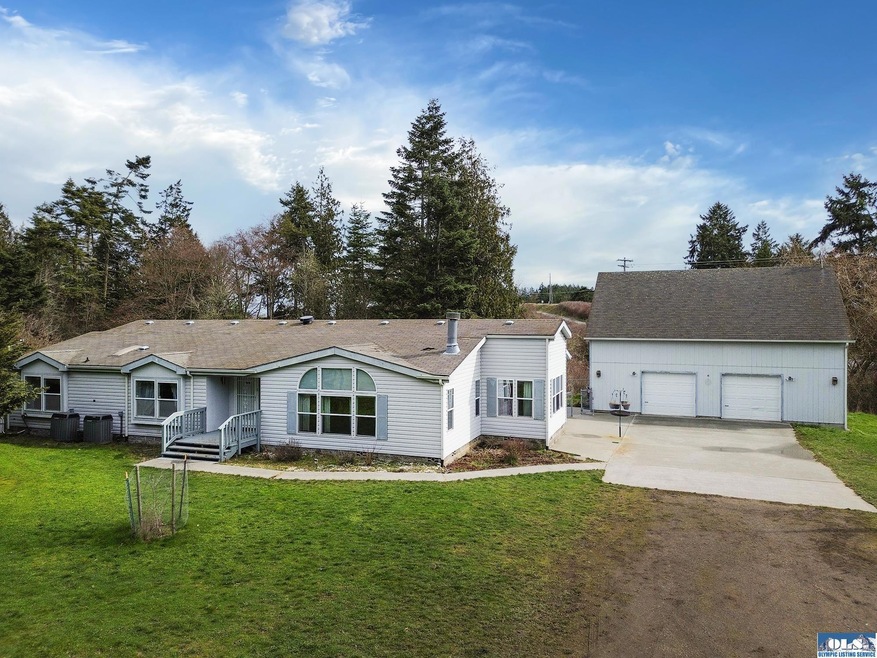
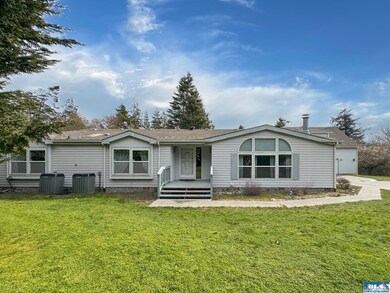
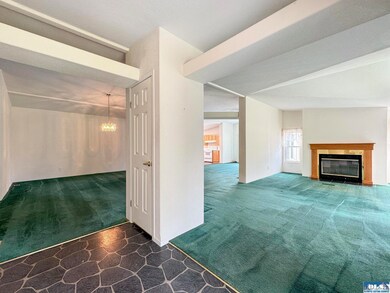
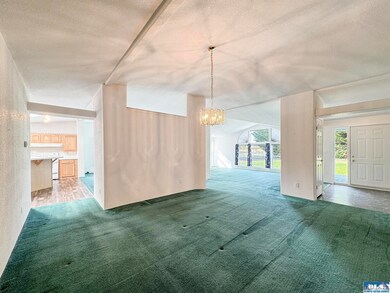
Located minutes from downtown Sequim, this home boasts 3 generously sized bedrooms, 2 baths, w/primary bedroom featuring bath equipped w/luxurious soak tub. Double garage offers ample space, potentially suitable for a game room or separate living space above. Positioned in a tranquil & peaceful environment, this home provides a serene sanctuary away from the hustle & bustle of everyday life & close proximity to notable attractions: Dungeness Wildlife Refuge, Discovery Trail, & Olympic National Park.

Last Agent to Sell the Property

Joanne Soderlind

IDEAL Real Estate License #140120 Listed on: 03/15/2024

Last Buyer's Agent

Brandon DiCicco

Best Choice Realty, LLC

Create a Home Valuation Report for This Property
The Home Valuation Report is an in-depth analysis detailing your home's value as well as a comparison with similar homes in the area

Property Details

Home Type

  • Manufactured Home

Est. Annual Taxes

  • $426

Year Built

  • Built in 1999

Lot Details

  • 1.07 Acre Lot
  • Back and Front Yard Fenced
  • Wood Fence
  • Chain Link Fence
  • Landscaped
  • Level Lot
  • Irregular Lot

Home Design

  • Block Foundation
  • Fire Rated Drywall
  • Composition Roof
  • Aluminum Siding

Interior Spaces

  • 2,530 Sq Ft Home
  • Vaulted Ceiling
  • Ceiling Fan
  • Skylights
  • Fireplace
  • Mud Room
  • Living Room
  • Formal Dining Room
  • Den
  • Mountain Views
  • Fire and Smoke Detector

Kitchen

  • Oven or Range
  • Range Hood
  • Microwave
  • Freezer
  • Dishwasher
  • Disposal

Flooring

  • Wall to Wall Carpet
  • Radiant Floor
  • Laminate

Bedrooms and Bathrooms

  • 3 Bedrooms
  • Bathroom on Main Level
  • Dual Sinks
  • Soaking Tub
  • Separate Shower
  • Exhaust Fan In Bathroom

Laundry

  • Dryer
  • Washer

Parking

  • 2 Car Detached Garage
  • Heated Garage
  • Garage on Main Level
  • Workbench in Garage
  • Garage Door Opener
  • Driveway
  • Open Parking

Outdoor Features

  • Deck
  • Wood Patio

Mobile Home

  • Manufactured Home

Utilities

  • Forced Air Heating System
  • Heating System Uses Wood
  • Heat Pump System
  • Vented Exhaust Fan
  • Private Water Source
  • Well
  • Septic System
  • Private Sewer

Listing and Financial Details

  • Assessor Parcel Number 043134339060

Property Details

Home Type

Manufactured Home

Est. Annual Taxes

$426

Year Built

Built in 1999

Lot Details

1.07 Acres

Listing Details

  • Addendum: In the Dungeness Irrigation Group
  • Bathroom Equipment: Soak Tub, Double Sink, Separate Shower, Separate Toilet, Exhaust Fan
  • Ceilings: Textured, Vaulted
  • Class: Residential
  • Foundation: Concrete Block
  • Heat: Electric, Fireplace, Forced Air, Heat Pump, Radiant Floor, Wood
  • Level Entry Main: Full, Finished, Garage, Mbr, Mba, Walk-In, Closet, Br2, Br3, Full Bath 2, Half Bath, Kitchen, Mud Room, Pantry, Den-Office, Formal Dining Room, Living Room
  • Lot Dimensions: Irregular
  • Number Of Bedrooms: 3
  • Patio Deck: Deck, Wood
  • Road Access: Private, Gravel
  • Sewage: Private, Septic
  • Finished Sq Ft: 2530
  • Structure Type: Triple-Wide
  • Style: Manufactured
  • Assessor Parcel Number: 043134339060
  • Type: Manuf/Mobile
  • View: Mountains
  • Year Built: 1999
  • Zoning Description: Residential
  • Special Features: None
  • Property Sub Type: MobileManufactured

Interior Features

  • Appliances: Disposal, Dishwasher, Dryer, Electric, Exhaust Fan, Freezer, Microwave, Refrigerator, Range Hood, Range/Oven, Washer
  • Dining Area: Separate, Formal Dining, Island
  • Floors: Laminate, Ww Carpet
  • Full Bathrooms: 2
  • Half Bathrooms: 1
  • Interior Amenities: Ceiling Fan, Fire Alarm, Skylight, Smoke Detector
  • Walls: Drywall, Paint, Textured

Exterior Features

  • Fenced: Partial, Back Yard, Front Yard, Chain Link, Wood
  • Number Of Acres: 1.07
  • Roof: Composition
  • Siding: Aluminum

Garage/Parking

  • Driveway: Concrete
  • Garage: 2 Car, Detached, Concrete Pad, Heated, Workbench, Door Opener
  • Garage Sq Ft: 1080
  • Parking: On Site, Open, Private

Utilities

  • Water: Private, Well

Schools

  • Schools: Sequim Ms, Sequim Hs

Lot Info

  • Irrigation: Ditch Dist.
  • Lot Description: Irregular
  • Topography: Level

Tax Info

  • Taxes Dollar: 426

Ownership History

We collect this data history from publicly available records. To have your information removed, we recommend requesting removal directly through your county’s website.

Date Name Owned For Owner Type

Purchase Details

Listed on
Mar 15, 2024
Closed on
May 10, 2024
Sold by
Bought by
Seller's Agent
Joanne Soderlind
IDEAL Real Estate
Buyer's Agent
Brandon DiCicco
Best Choice Realty, LLC
List Price
$539,950
Sold Price
$539,950
Views
150

Home Financials for this Owner

Home Financials are based on the most recent Mortgage that was taken out on this home.
Original Mortgage
$404,962
Interest Rate
6.79%
Mortgage Type
New Conventional

Purchase Details

Listed on
Mar 15, 2024
Closed on
May 3, 2024
Sold by
Bought by
Seller's Agent
Joanne Soderlind
IDEAL Real Estate
Buyer's Agent
Brandon DiCicco
Best Choice Realty, LLC
List Price
$539,950
Sold Price
$539,950
Views
150

Home Financials for this Owner

Home Financials are based on the most recent Mortgage that was taken out on this home.
Original Mortgage
$404,962
Interest Rate
6.79%
Mortgage Type
New Conventional
Source: Public Records

Purchase History

We collect this data history from publicly available records. To have your information removed, we recommend requesting removal directly through your county’s website.

Date Buyer Sale Price Title Company
-- Horizon Title Group
$539,950 Horizon Title Group
Source: Public Records

Mortgage History

We collect this data history from publicly available records. To have your information removed, we recommend requesting removal directly through your county’s website.

Date Status Borrower Loan Amount
Open $415,577
Closed $404,962
Source: Public Records

Property History

We collect this data history from publicly available records. To have your information removed, we recommend requesting removal directly through your county’s website.

Date Event Price List to Sale Price per Sq Ft
05/15/2024 05/15/24 Sold $539,950 0.0% $213 / Sq Ft
04/03/2024 04/03/24 Pending -- -- --
03/15/2024 03/15/24 For Sale $539,950 -- $213 / Sq Ft
Source: Olympic Listing Service

Tax History

We collect this data history from publicly available records. To have your information removed, we recommend requesting removal directly through your county’s website.

Year Tax Paid Tax Assessment Tax Assessment Total Assessment is a certain percentage of the fair market value that is determined by local assessors to be the total taxable value of land and additions on the property. Land Improvement
2026 $4,260 $535,849 $146,575 $389,274
2025 $438 $535,849 $146,575 $389,274
2023 $438 $493,712 $133,250 $360,462
2022 $426 $395,612 $64,400 $331,212
2021 $513 $364,741 $70,840 $293,901
2020 $535 $320,861 $64,400 $256,461
2018 $549 $253,158 $56,672 $196,486
2017 $582 $212,257 $64,400 $147,857
2016 $938 $203,568 $64,400 $139,168
2015 $938 $198,829 $71,645 $127,184
2013 $938 $198,467 $68,425 $130,042
2012 $938 $212,168 $72,450 $139,718
Source: Public Records

Agents Affiliated with this Home

  • Section Image
  • Section Image
See All Agents

Map

Source: Olympic Listing Service

MLS Number: 380299

Olympic Listing Service
Your Personal Tour Guide

Ask me questions while you tour the home.